15707 W CAMDEN Avenue
$464,990
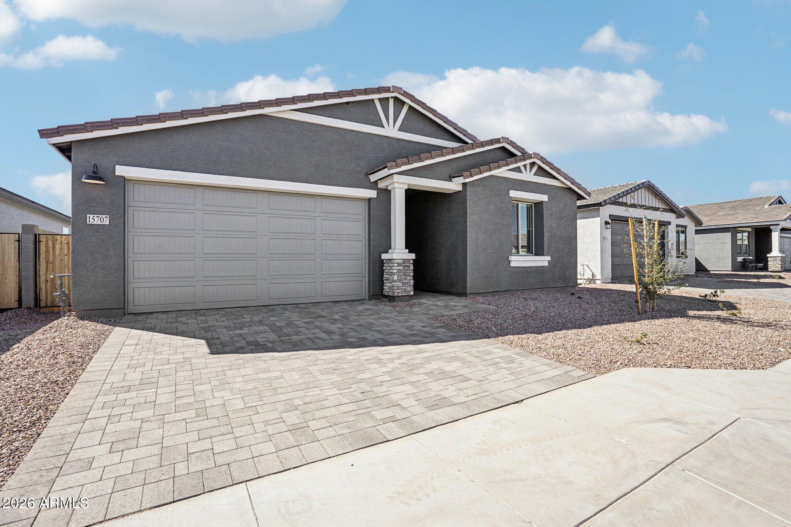
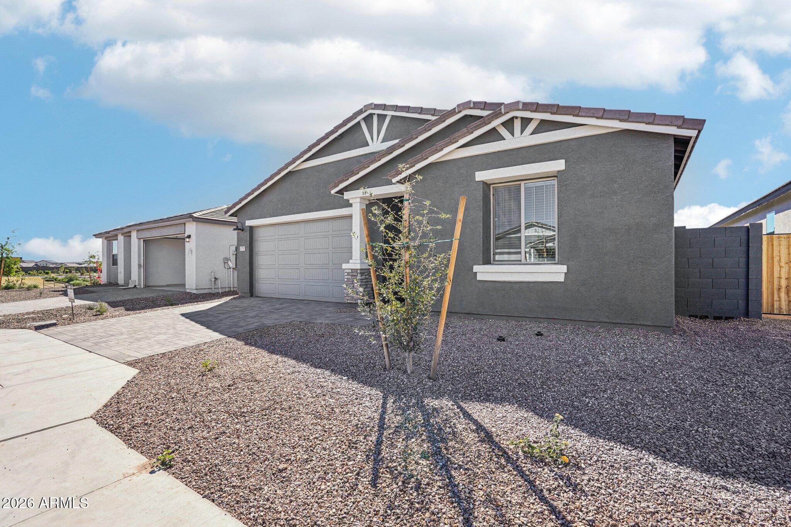
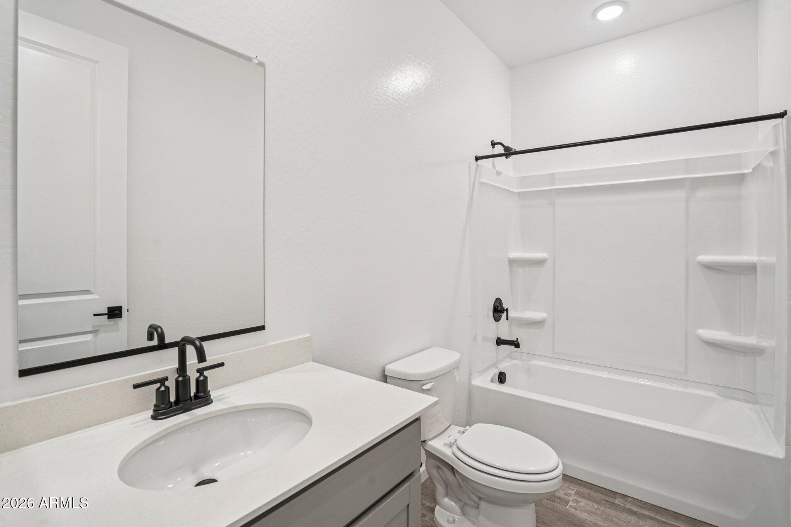
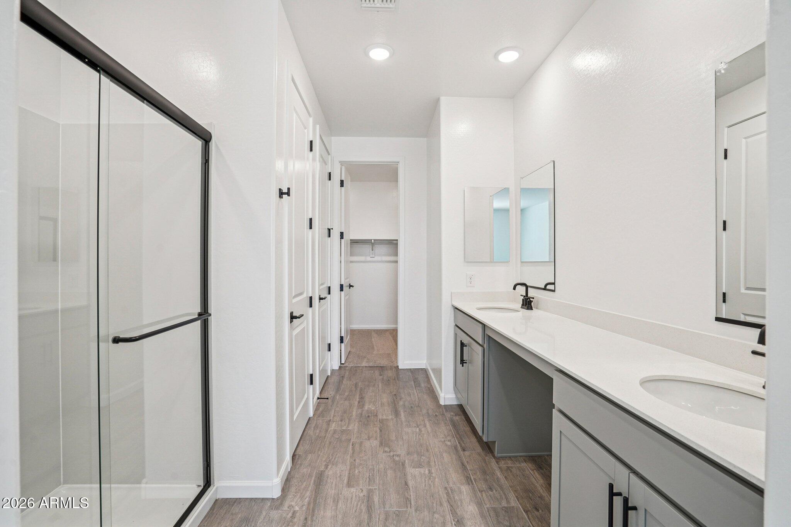
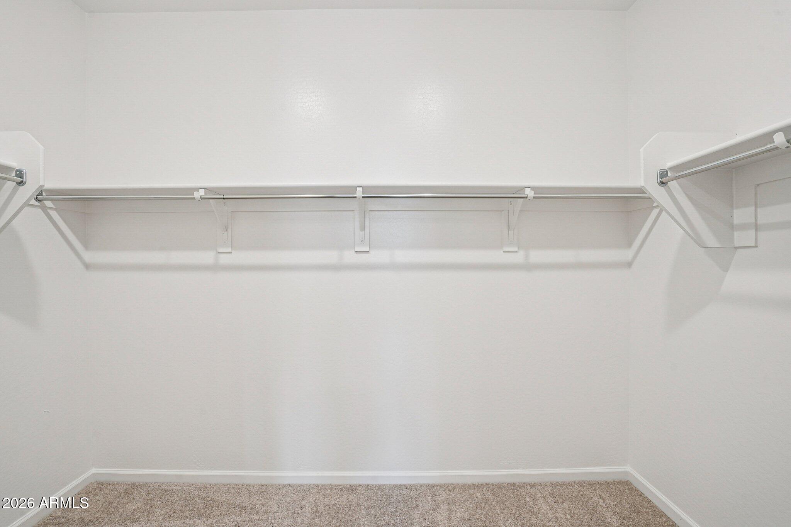
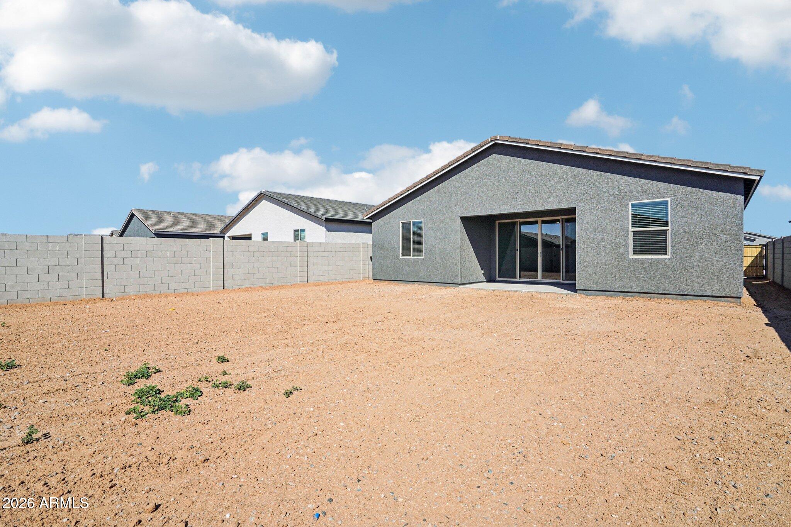
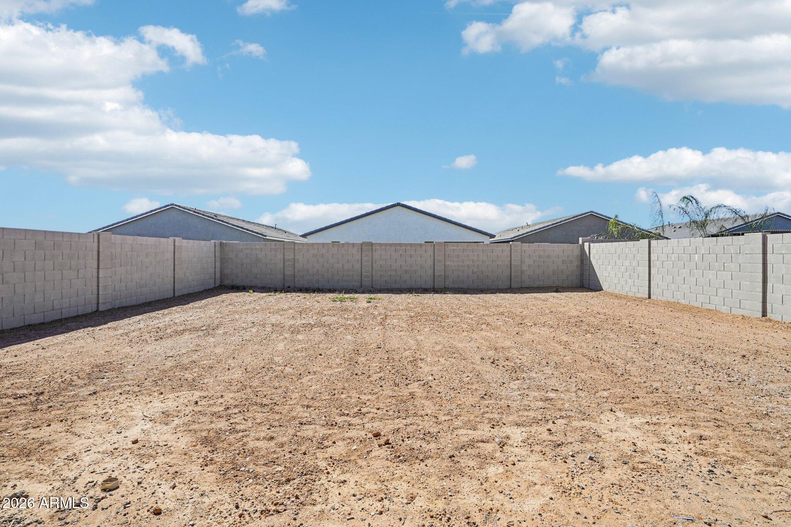
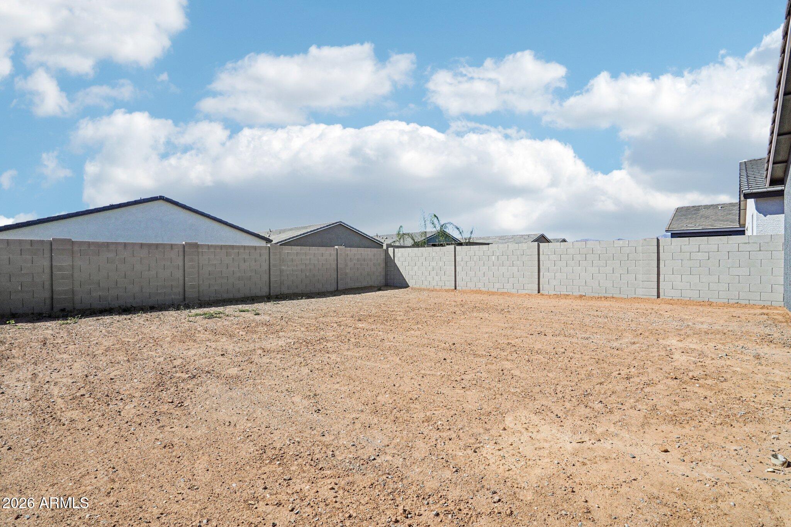
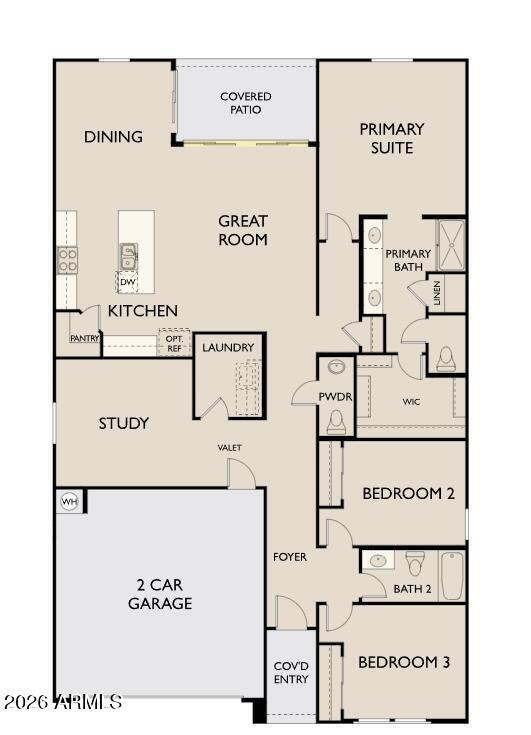
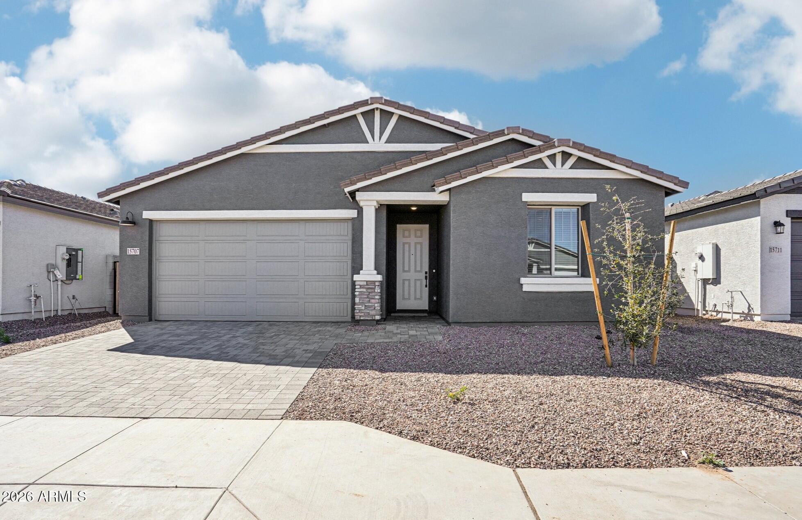
Designed for flexibility and everyday comfort, the Larkspur Plan delivers 1,949 sq. ft. of inviting single-level living with a layout that adapts effortlessly to your lifestyle. With three bedrooms, two and a half bathrooms, a private den, and a generous backyard, this home offers the space you need without sacrificing style.
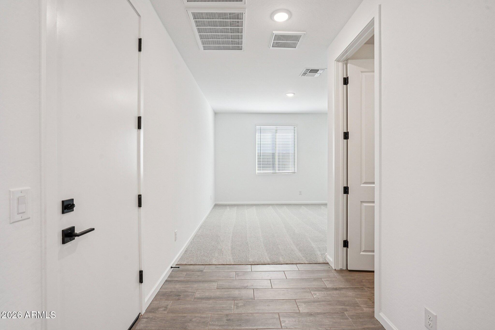
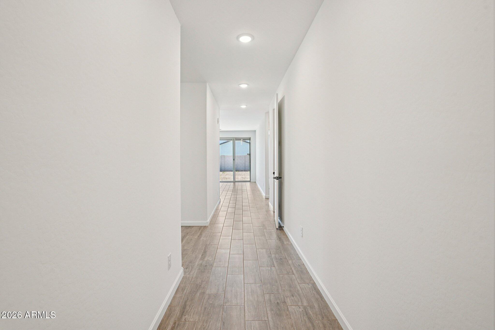
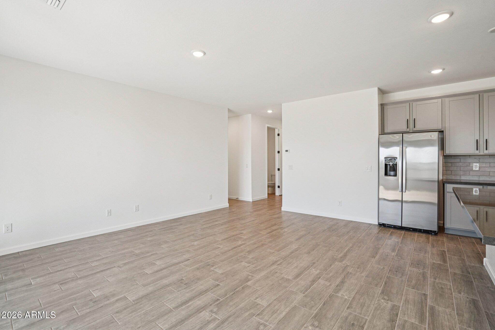
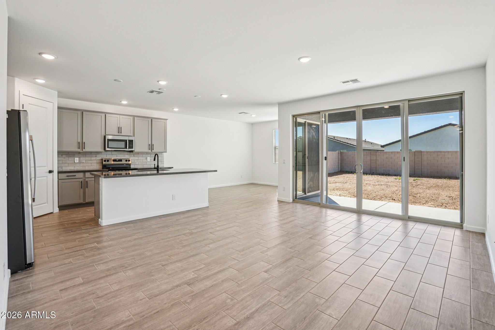
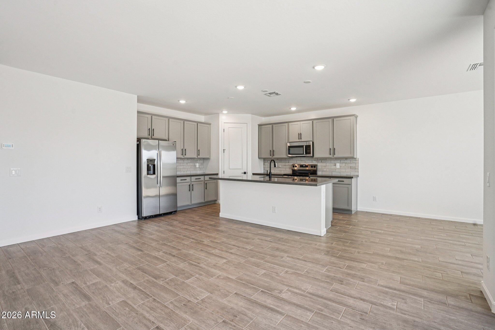
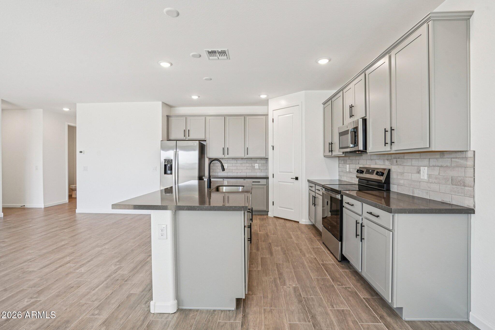
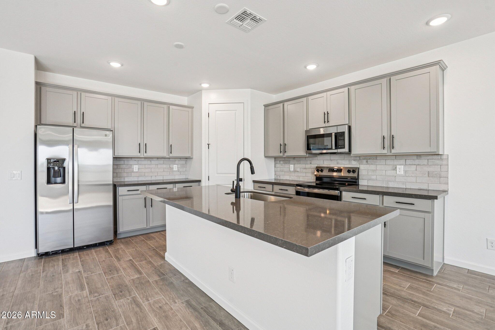
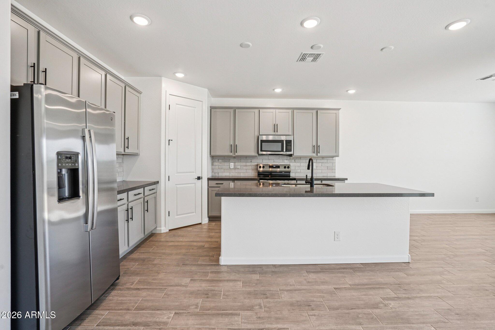
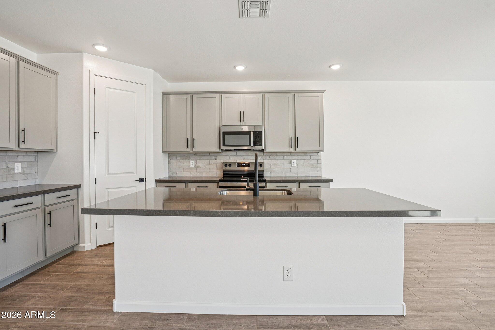
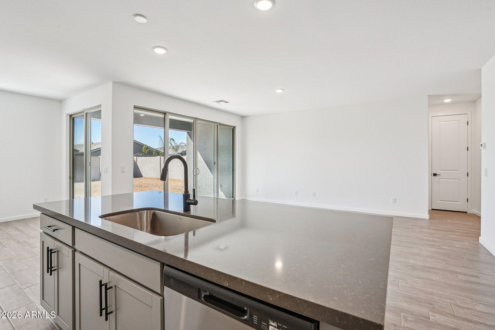
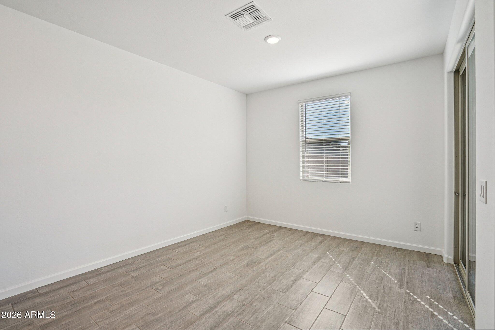
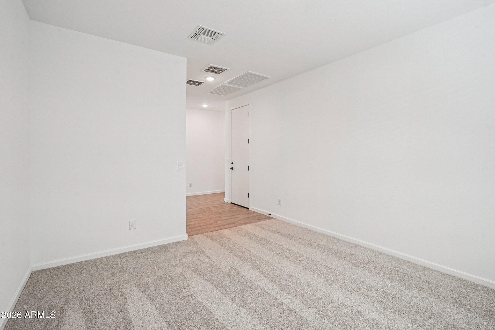
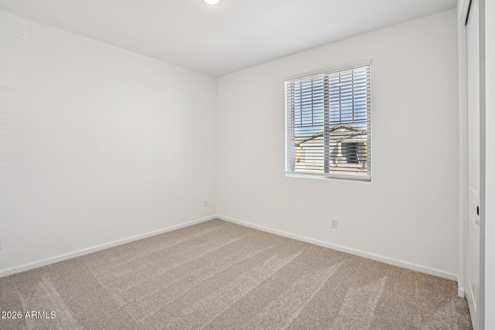
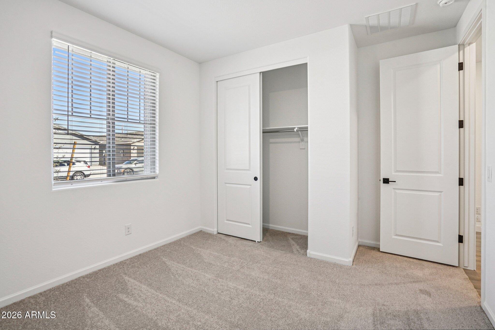
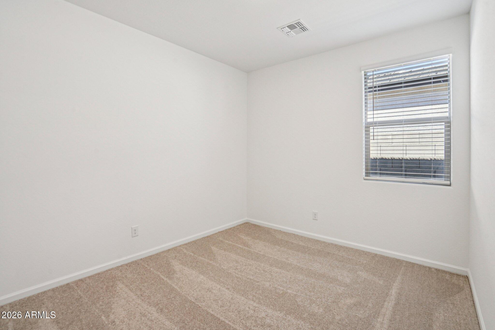
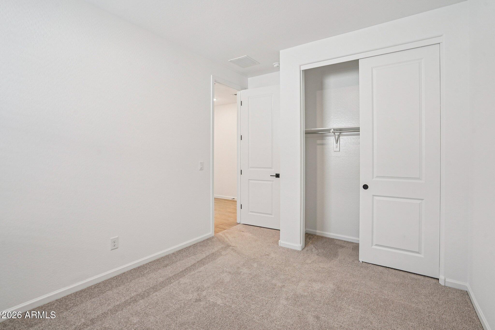
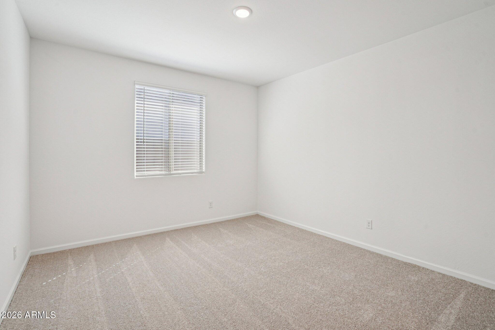
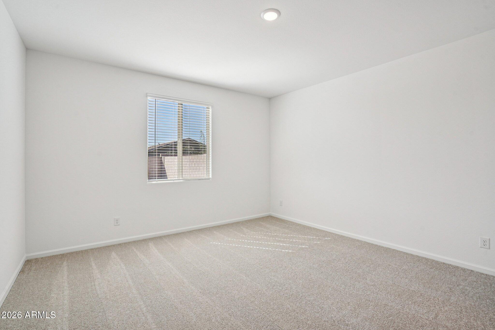
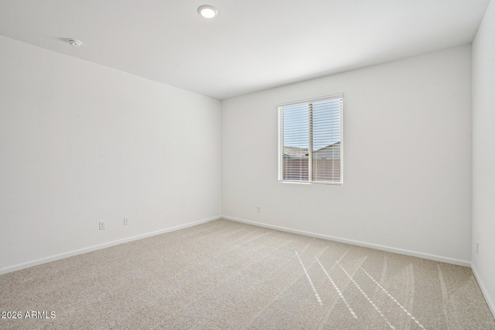
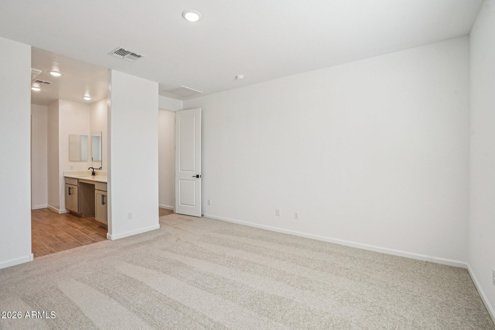
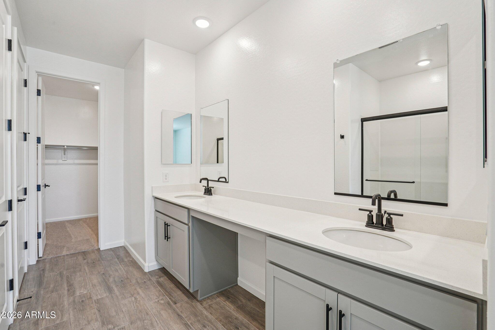
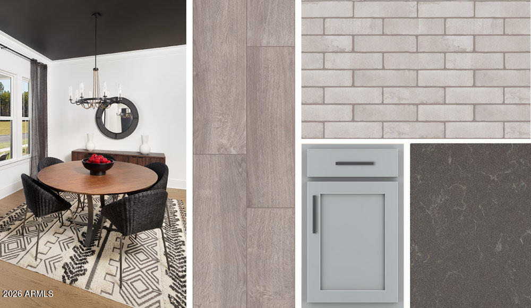
Step inside to an open-concept design where modern finishes create a cohesive, elevated feel. The kitchen makes a bold statement with our Foundry Collection details, featuring 42'' Grey cabinetry, Black Bronze accents, Pro Storm quartz countertops, and a striking 3'' x 10'' Bobo Cinder tile backsplash. Durable 7'' x 22'' wood-look plank tile runs throughout the main living areas, while plush carpeting in the bedrooms and den creates comfortable, quiet retreats.
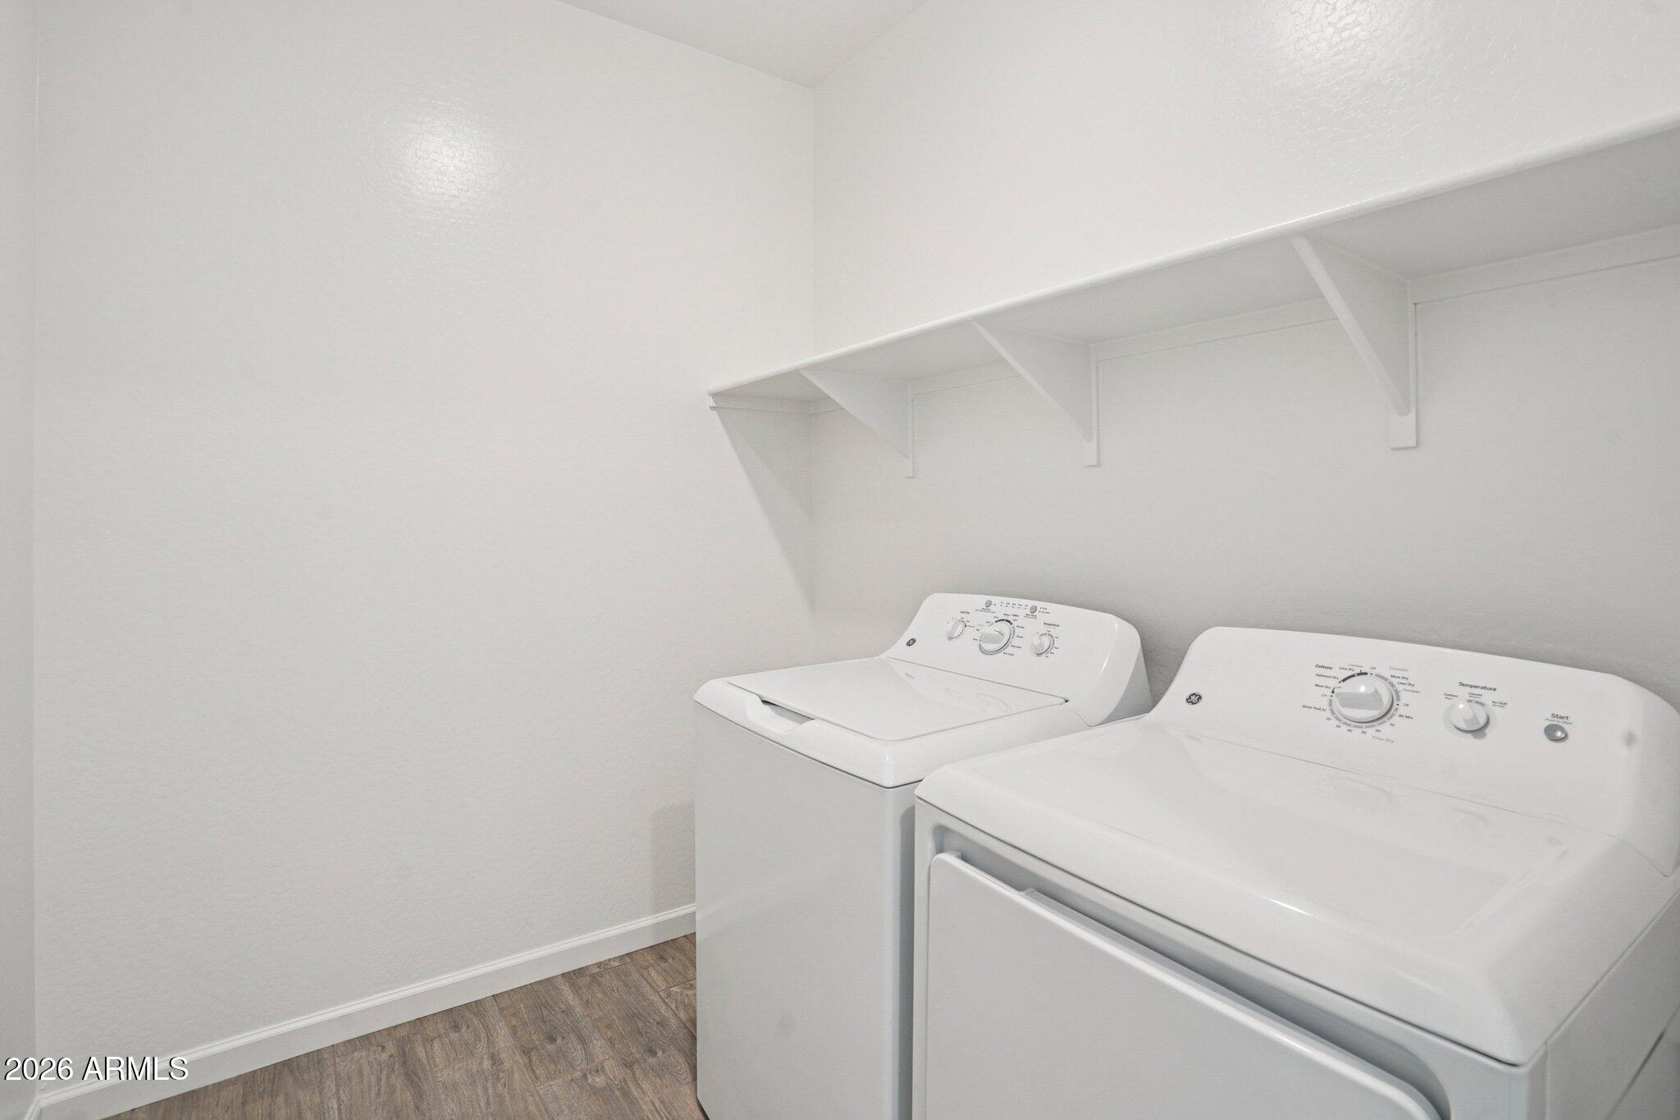
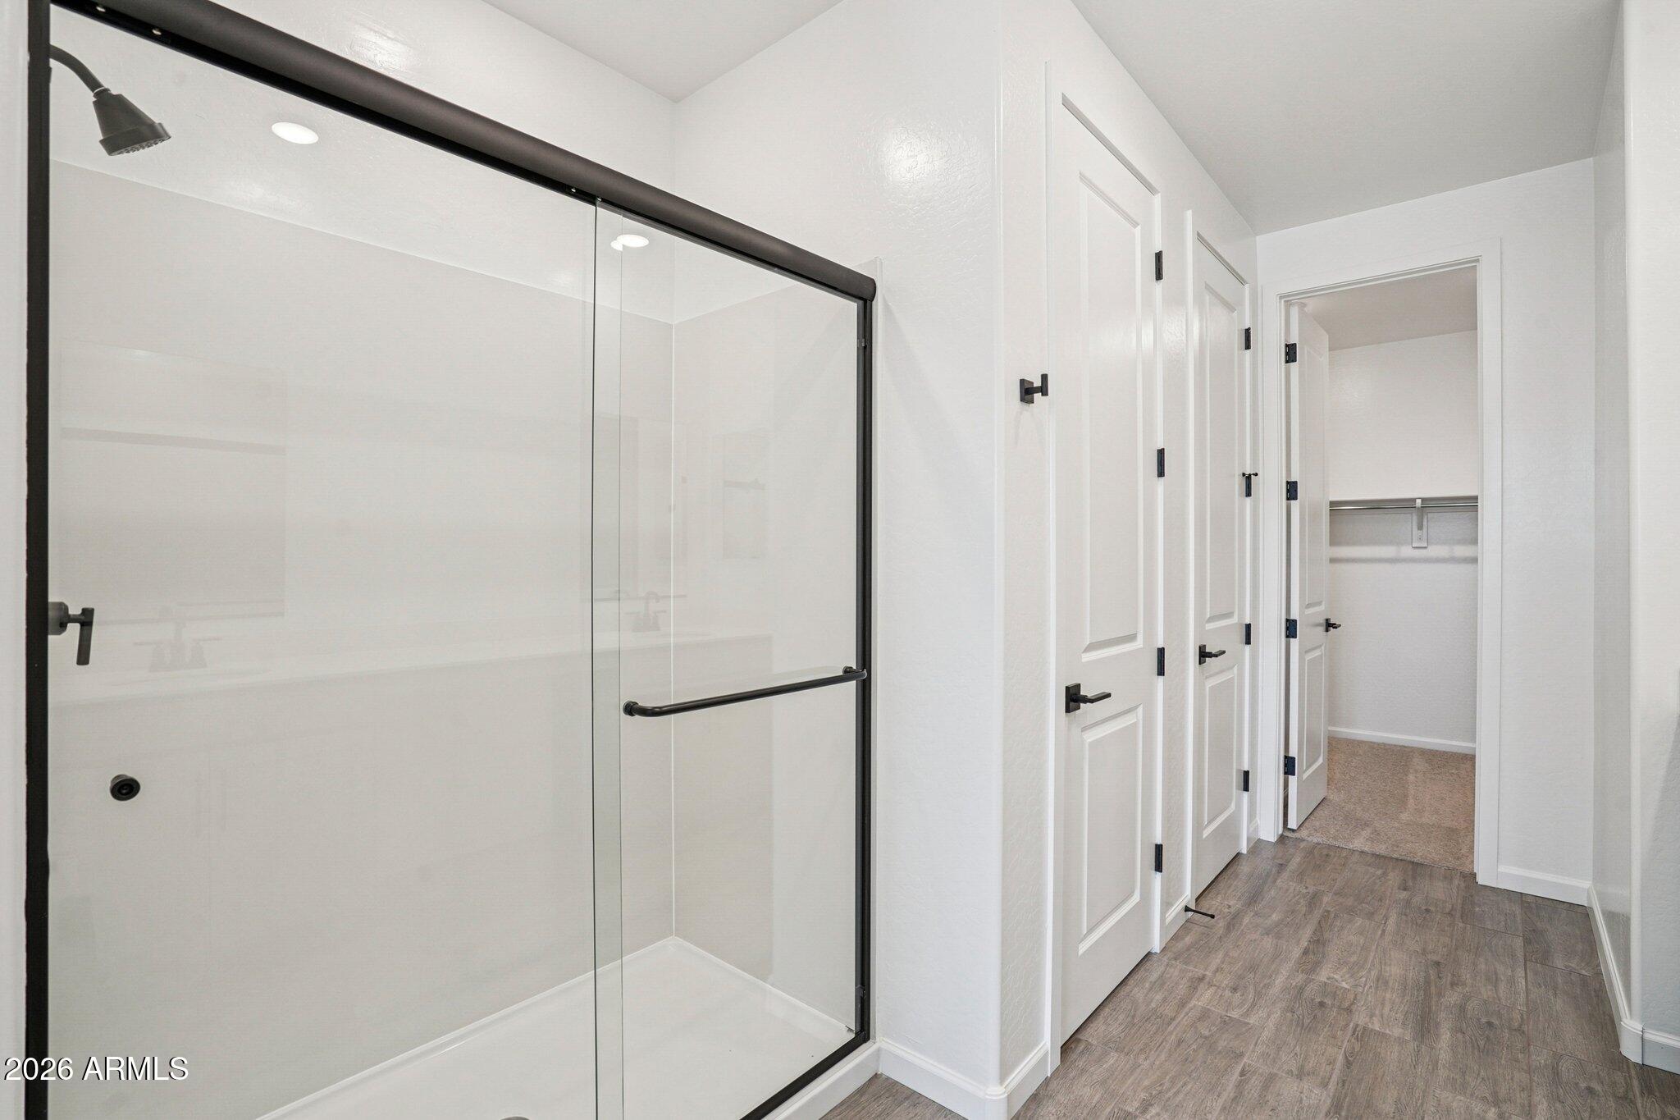
Architectural touches such as 8-foot interior doors enhance the home's spacious feel, while pavers at the driveway and entry add instant curb appeal. This residence is fully equipped for immediate move-in, including stainless steel kitchen appliances, washer and dryer, blinds, garage door opener, and a soft water loop.
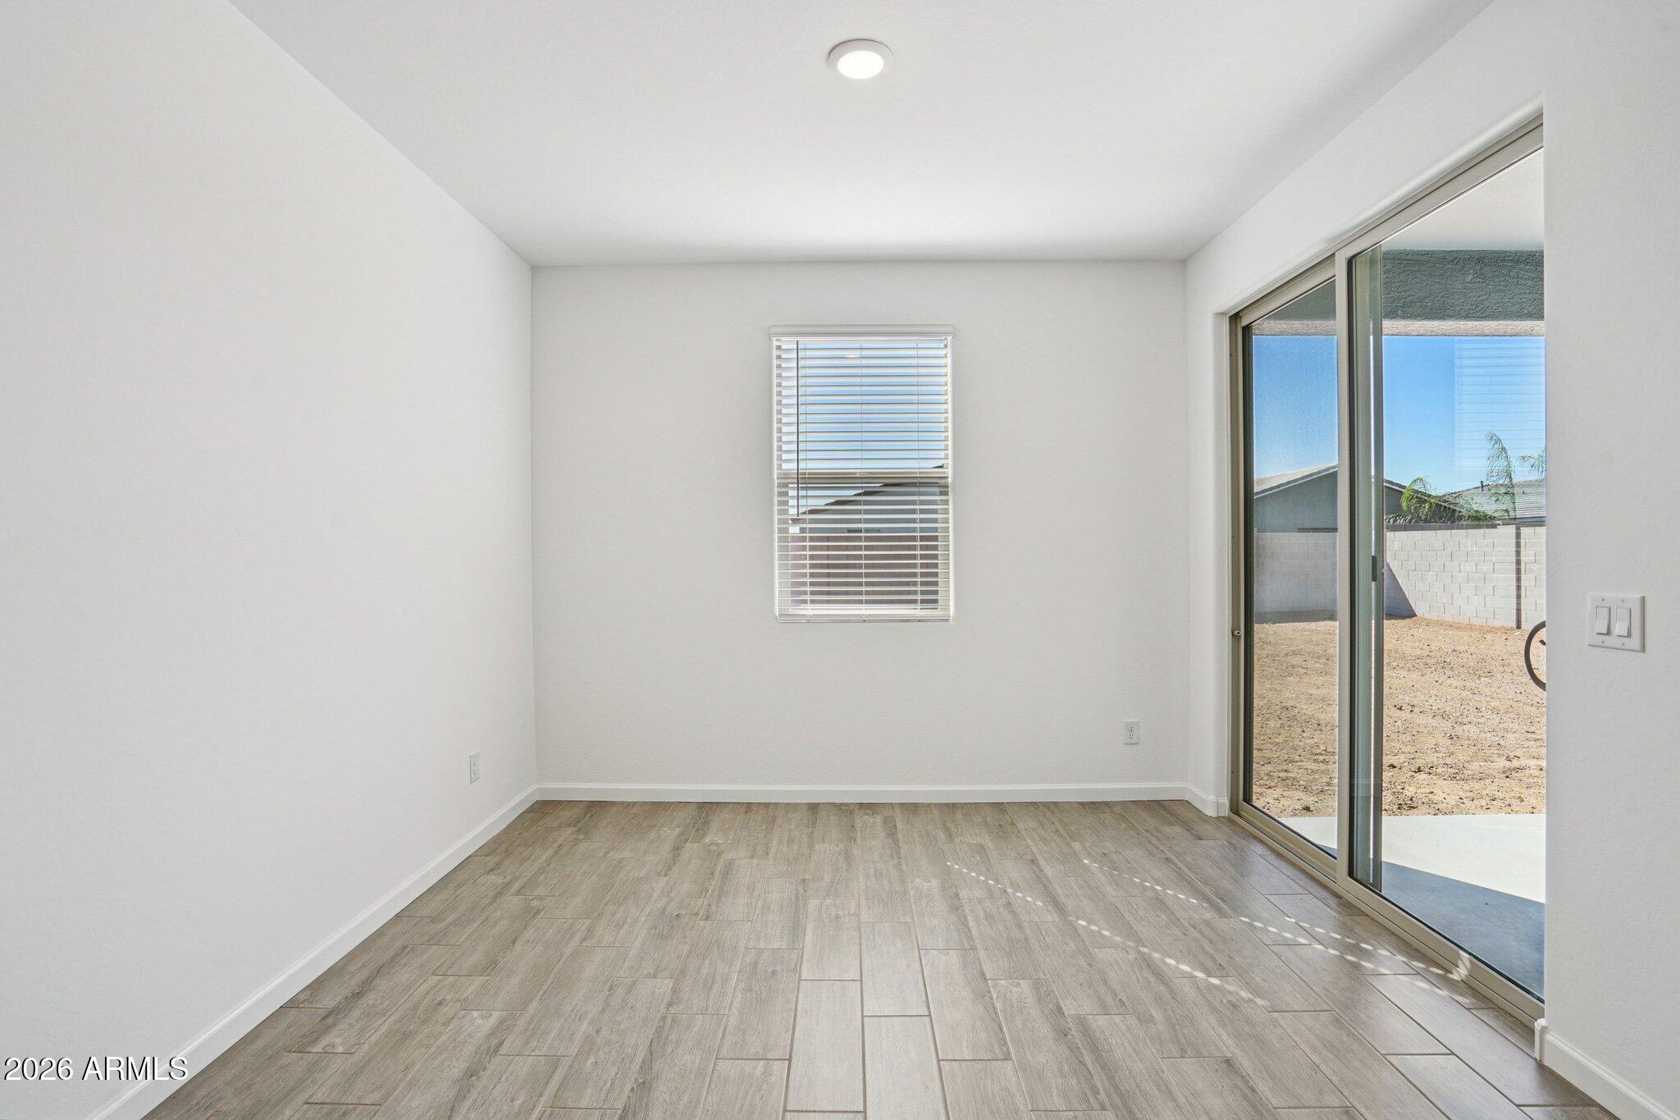
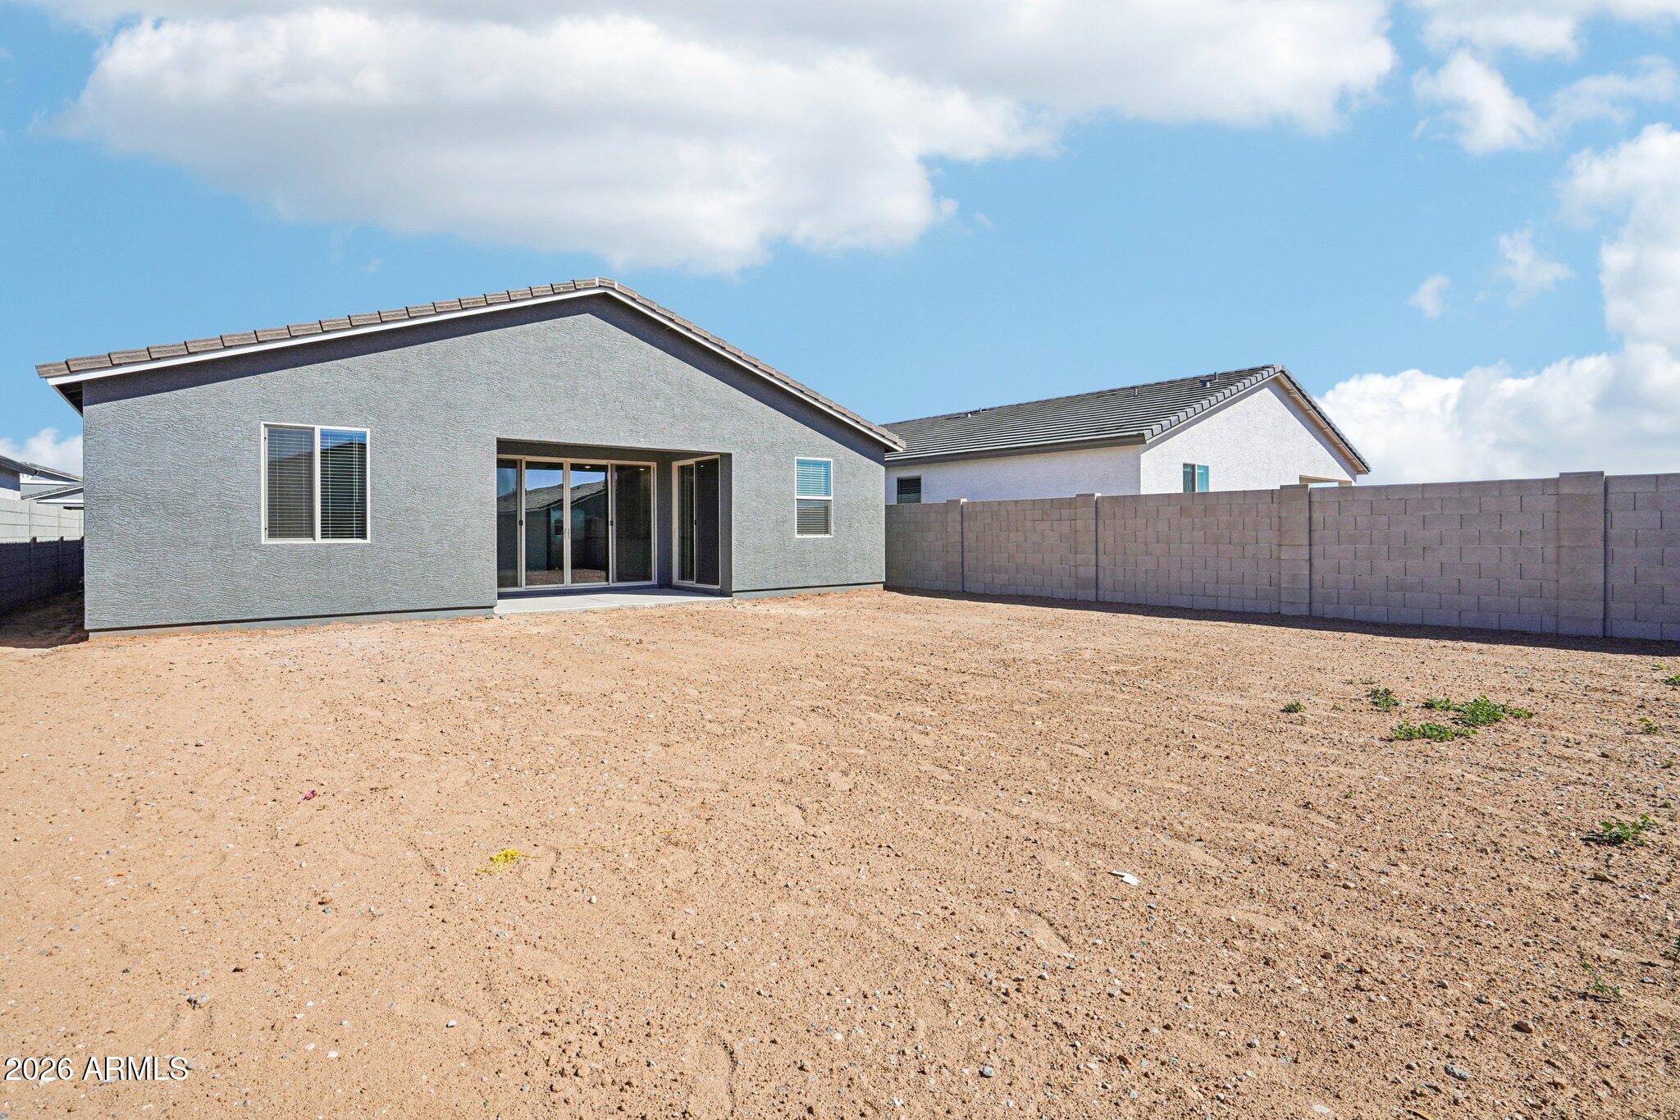
The great room opens effortlessly to the outdoors through a 4-panel center sliding glass door, leading to a covered patio ideal for relaxing evenings or casual gatherings
Thoughtfully designed, stylishly finished, and ready from day one, the Larkspur Plan offers a seamless blend of modern aesthetics and practical living, crafted to feel like home the moment you arrive.