
- Home
-
ABOUT
-
PROPERTIES
- Home Valuation
- Neighborhoods
- Success Stories
-
RESOURCES
- Blog
- Let's Connect
- My Search Portal
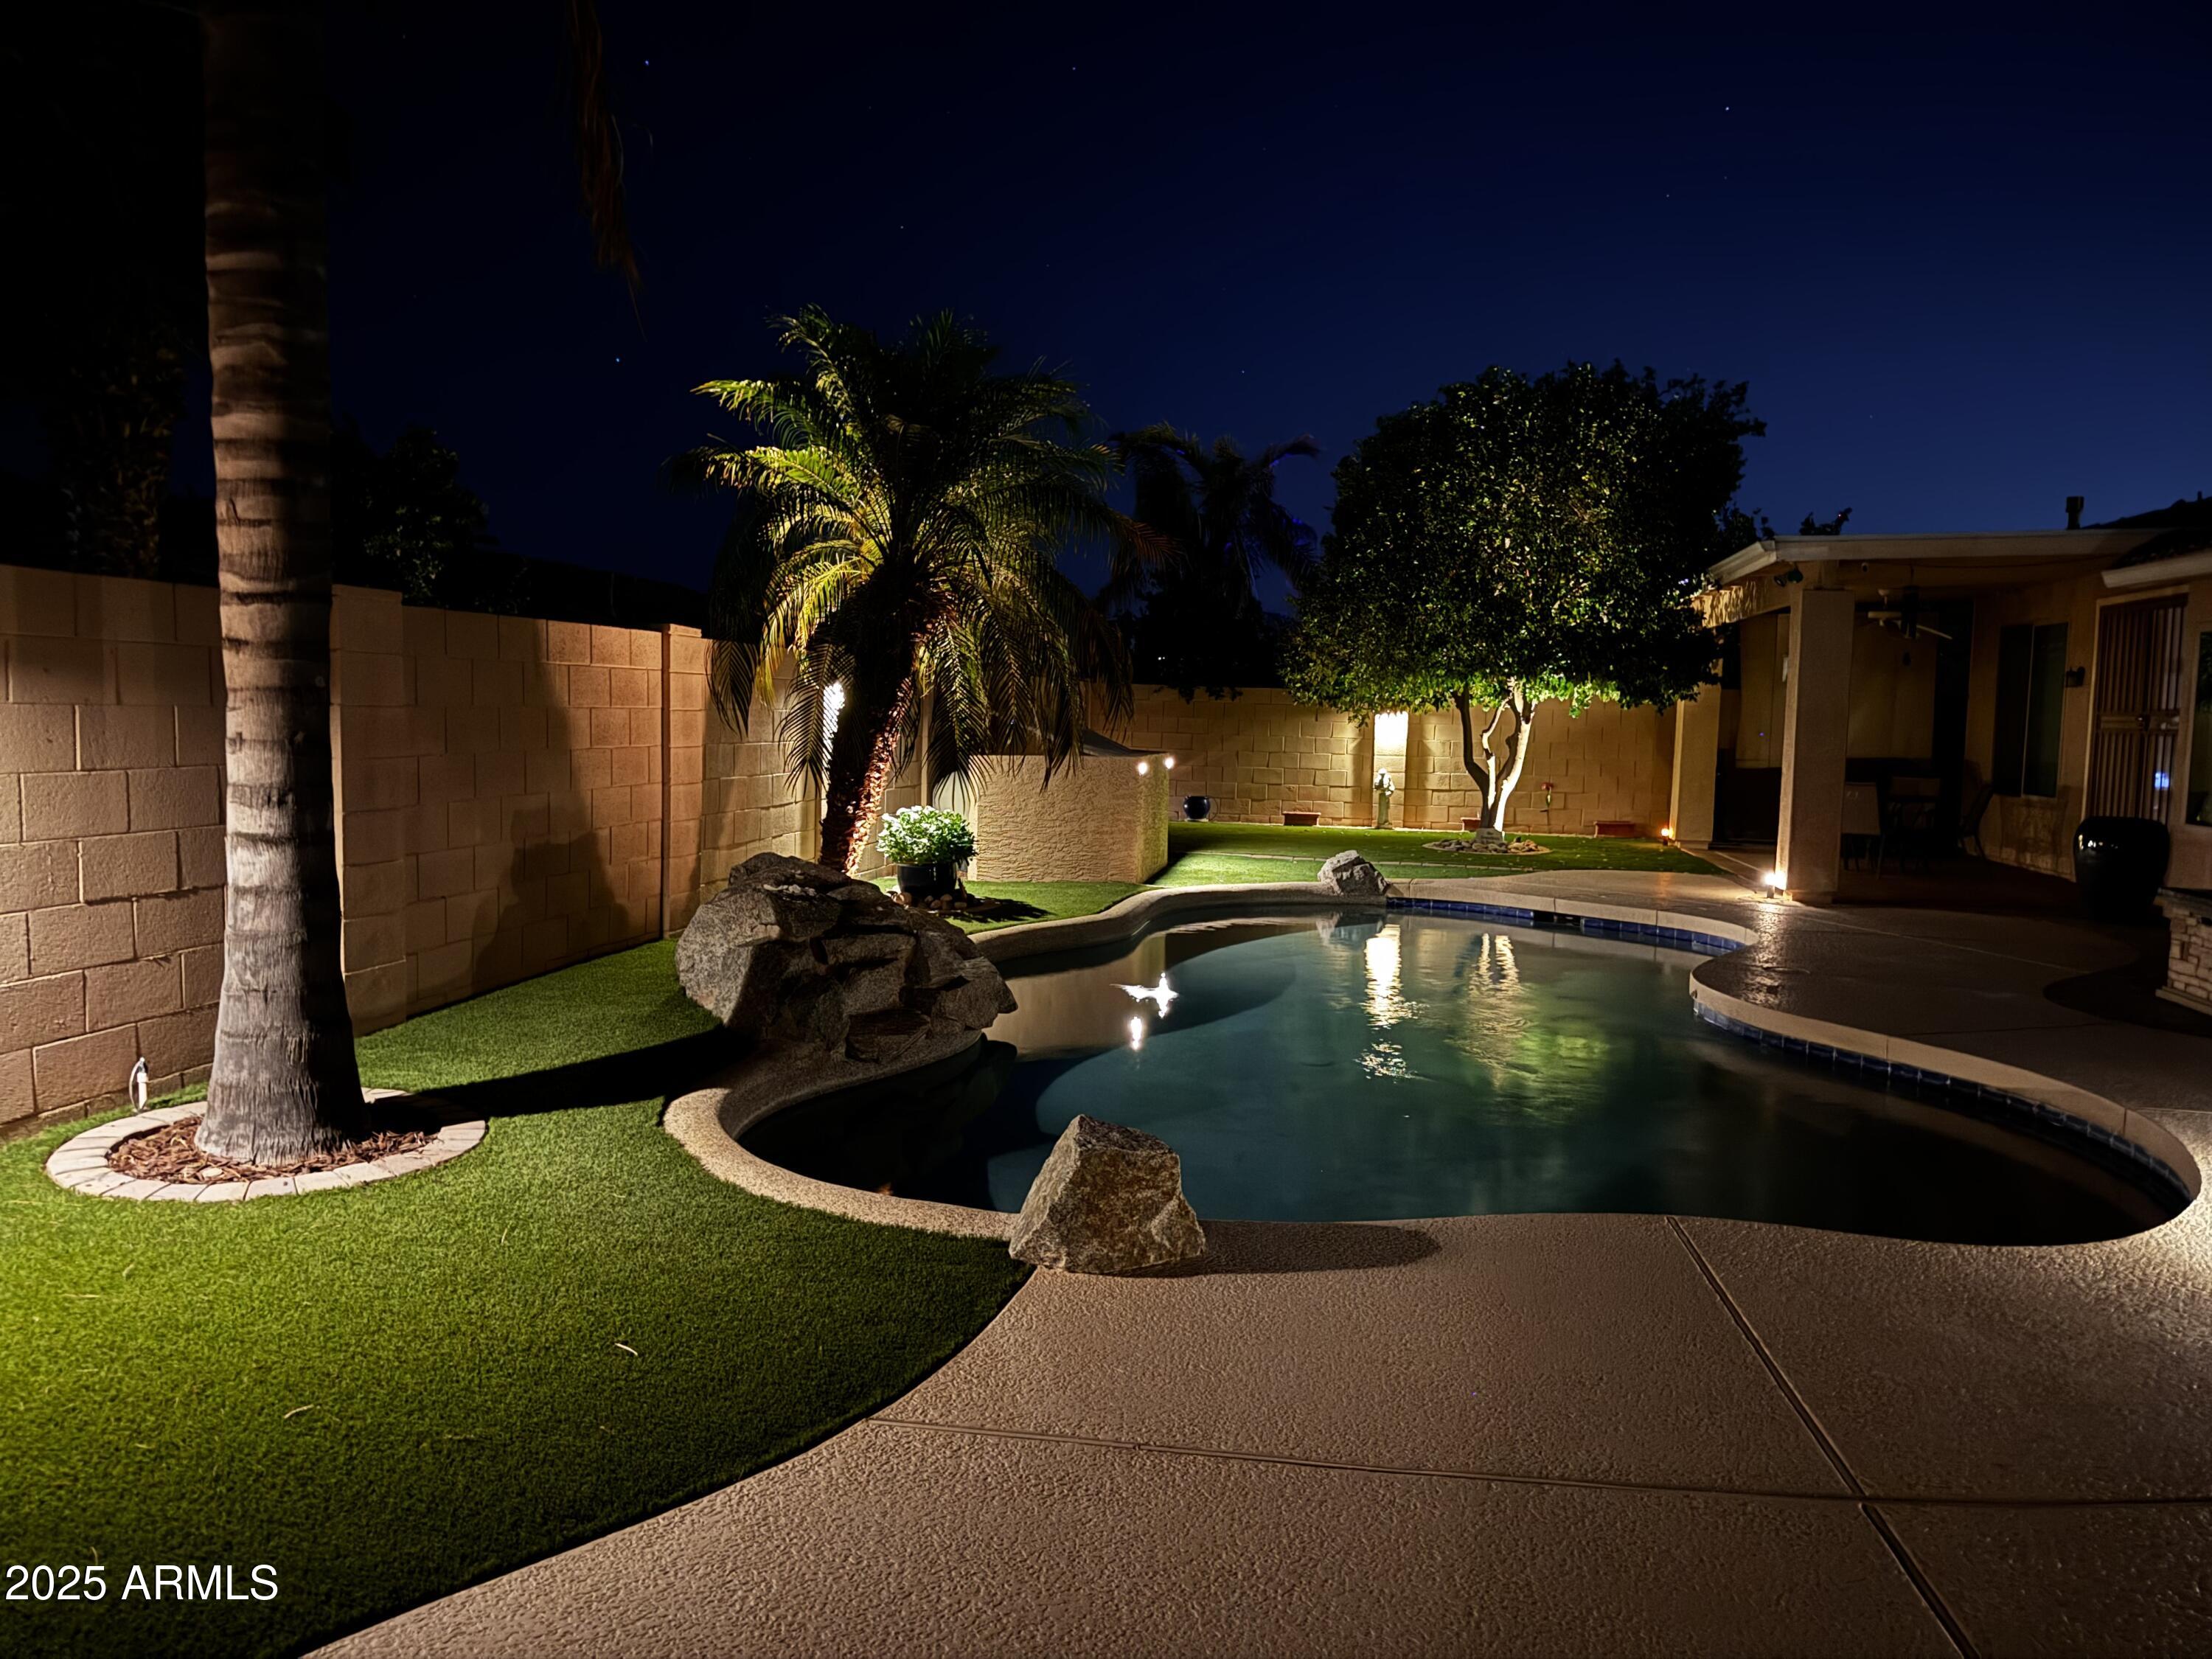
$685,000
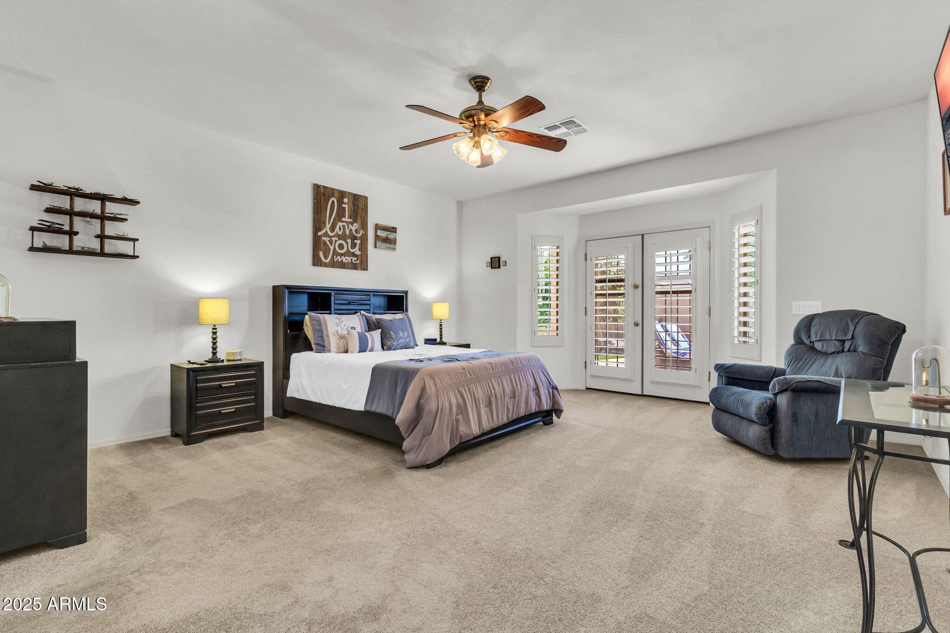
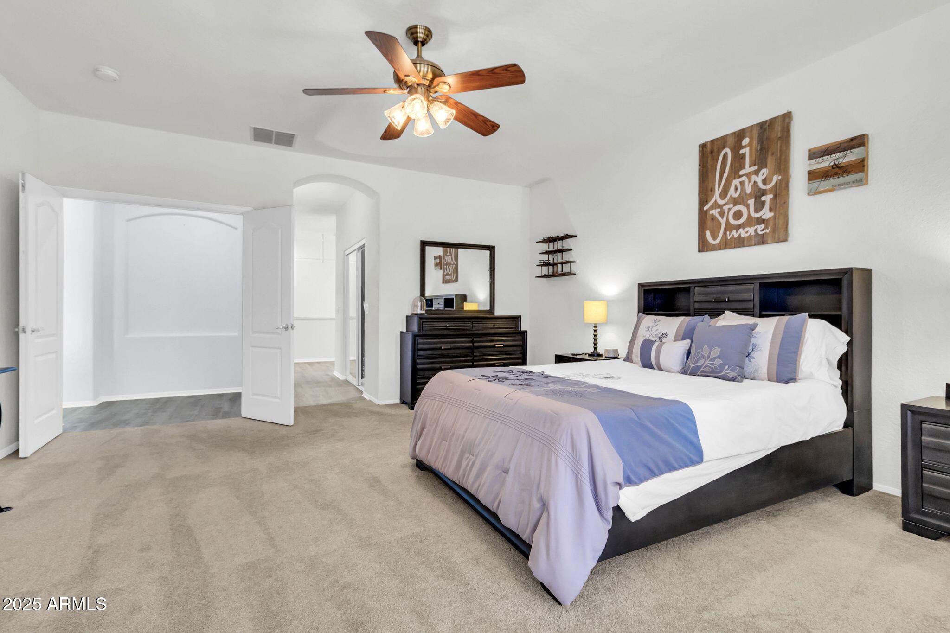
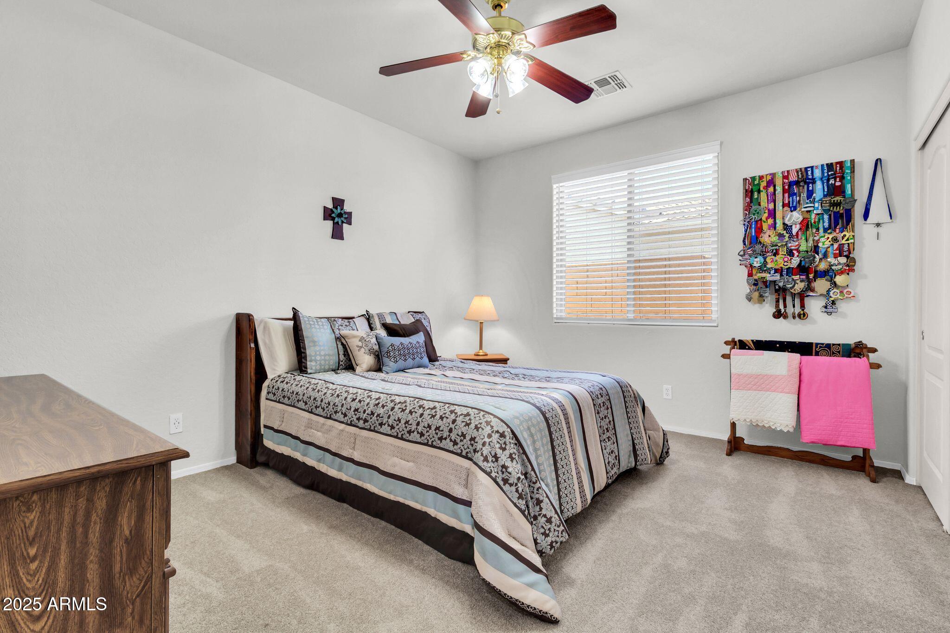
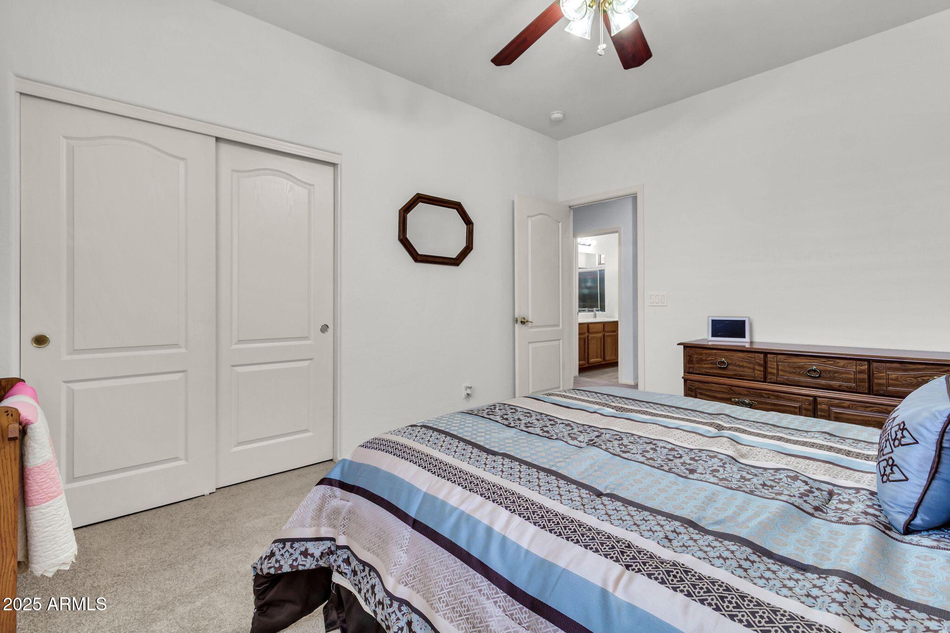
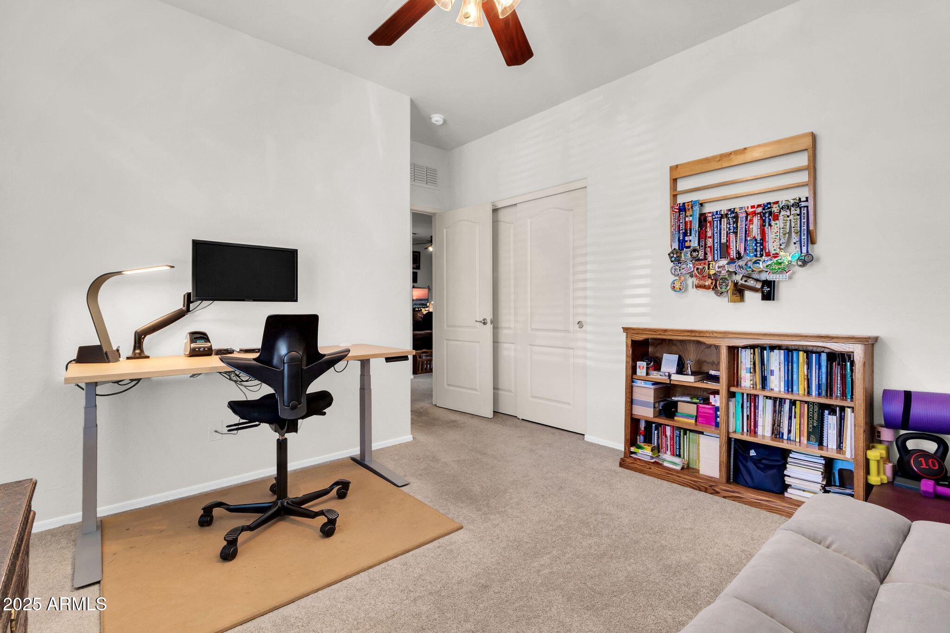
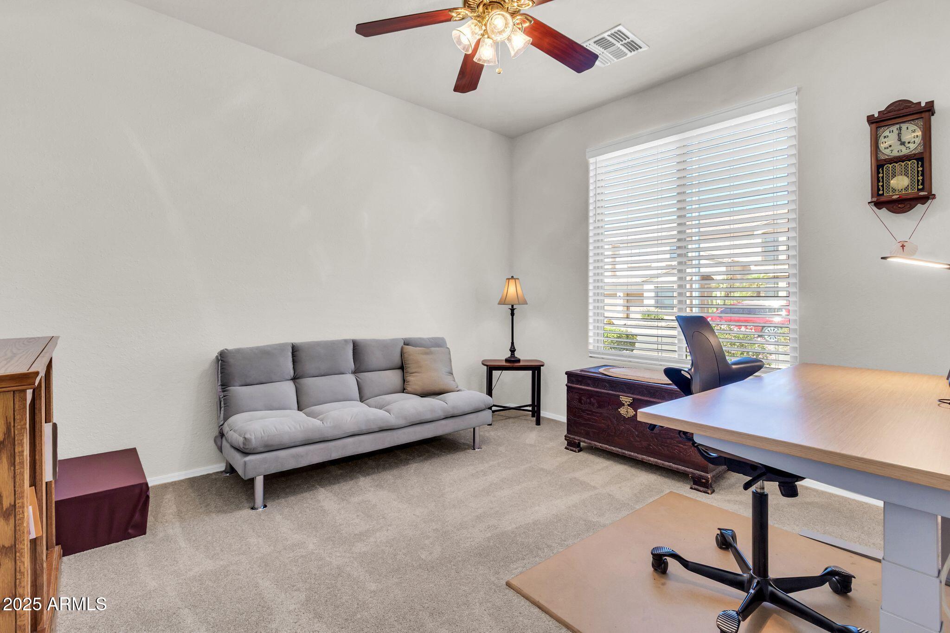
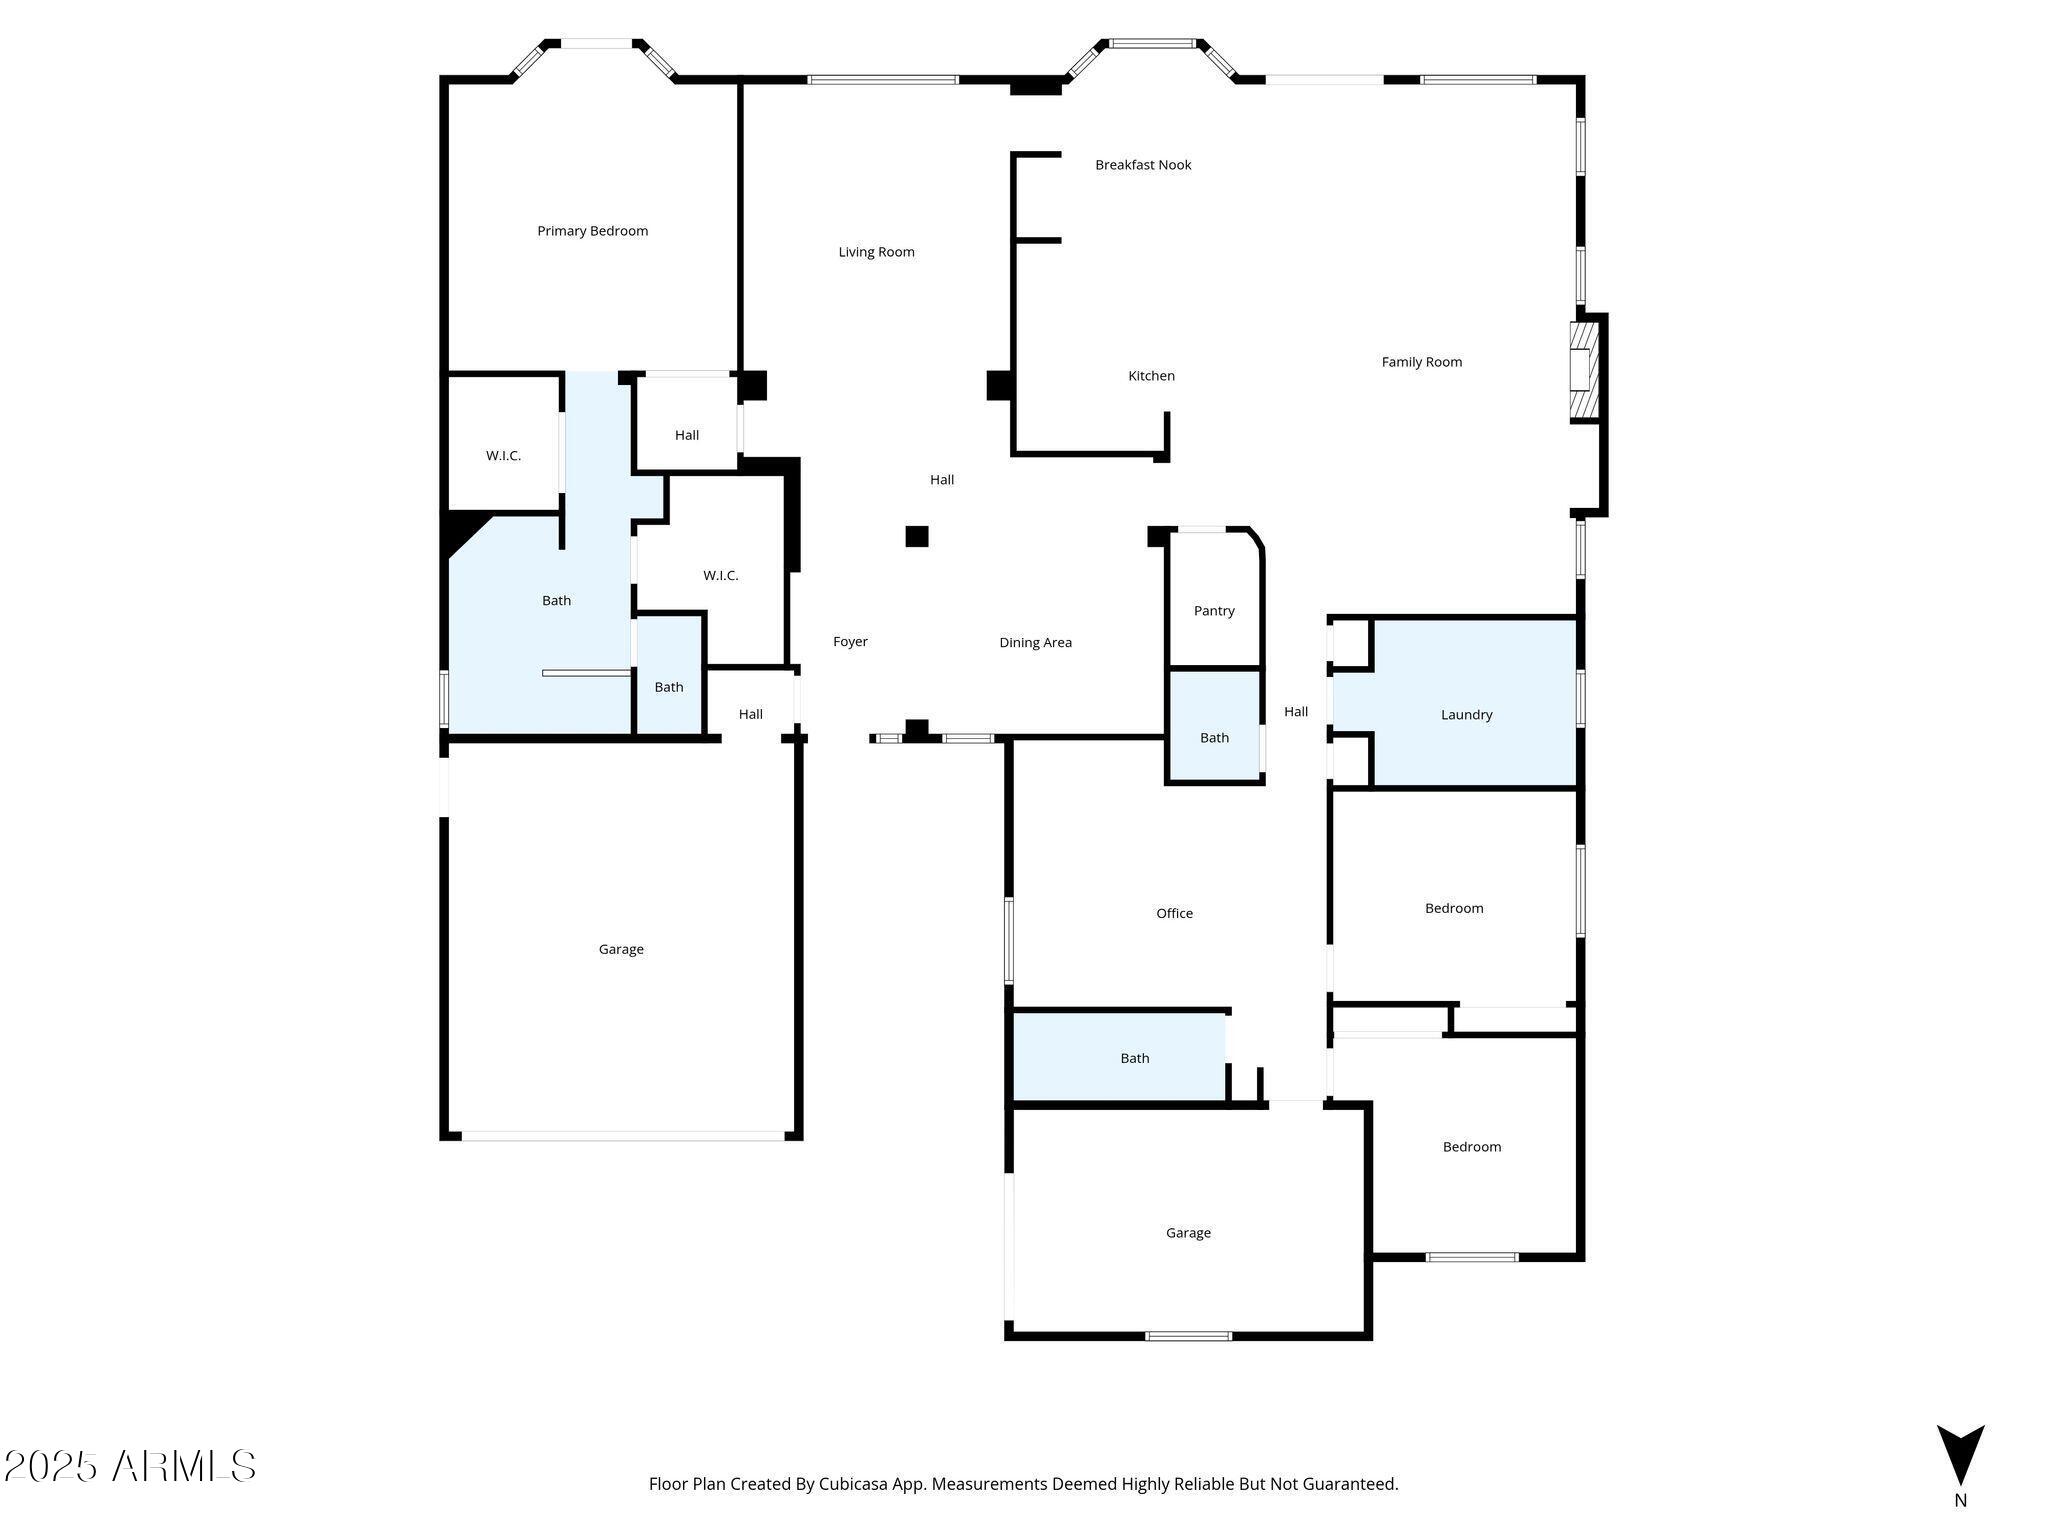
| Total Bedrooms | 3 |
|---|---|
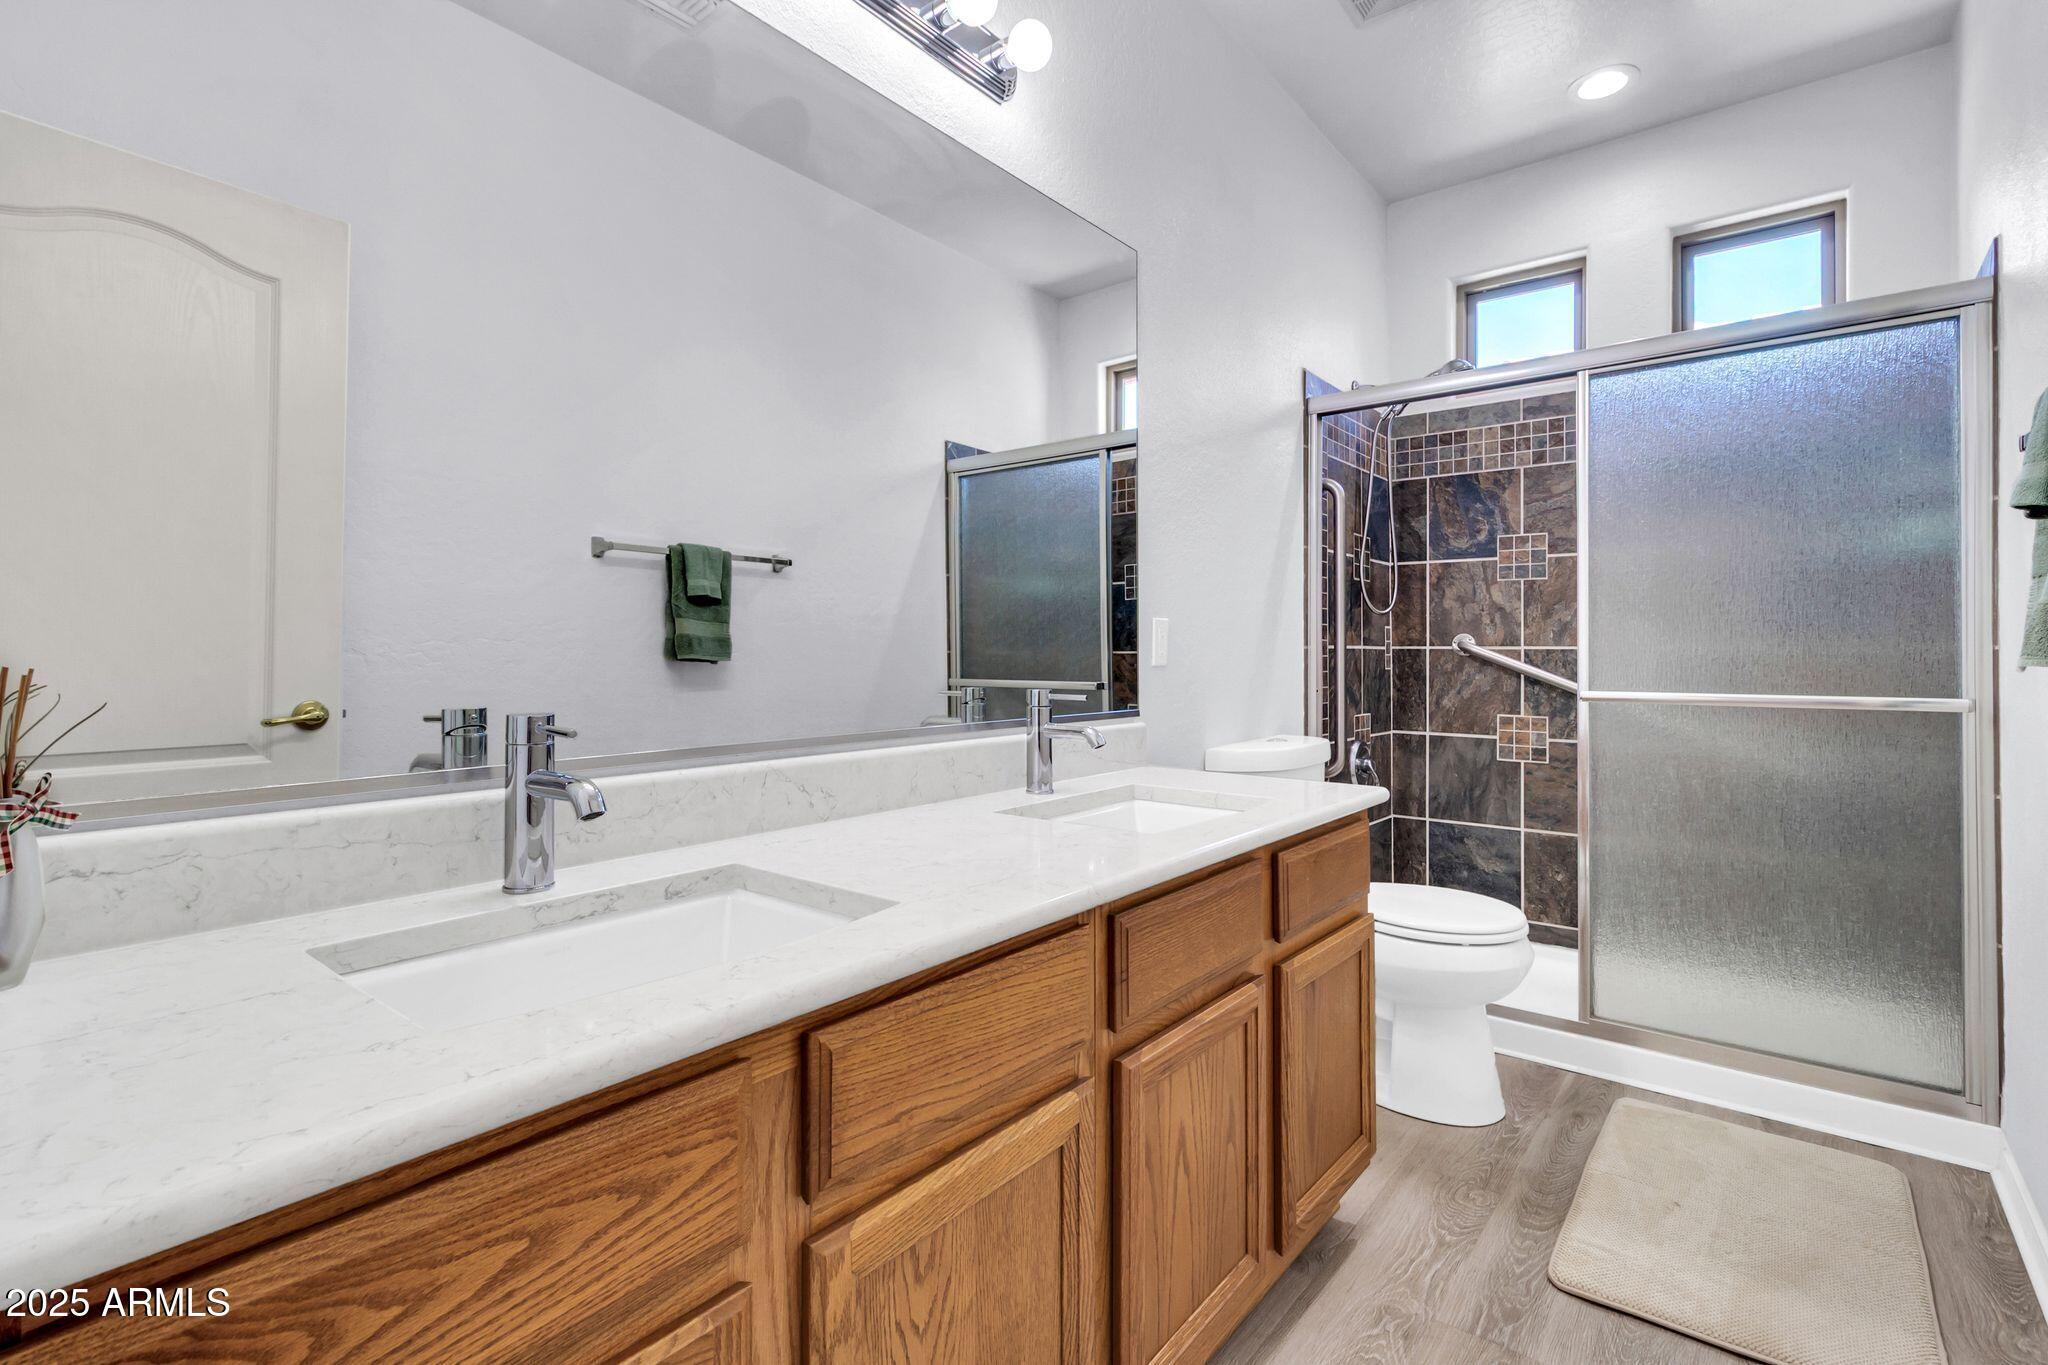
| Total Bathrooms | 3 |
| Full Bathrooms | 2 |
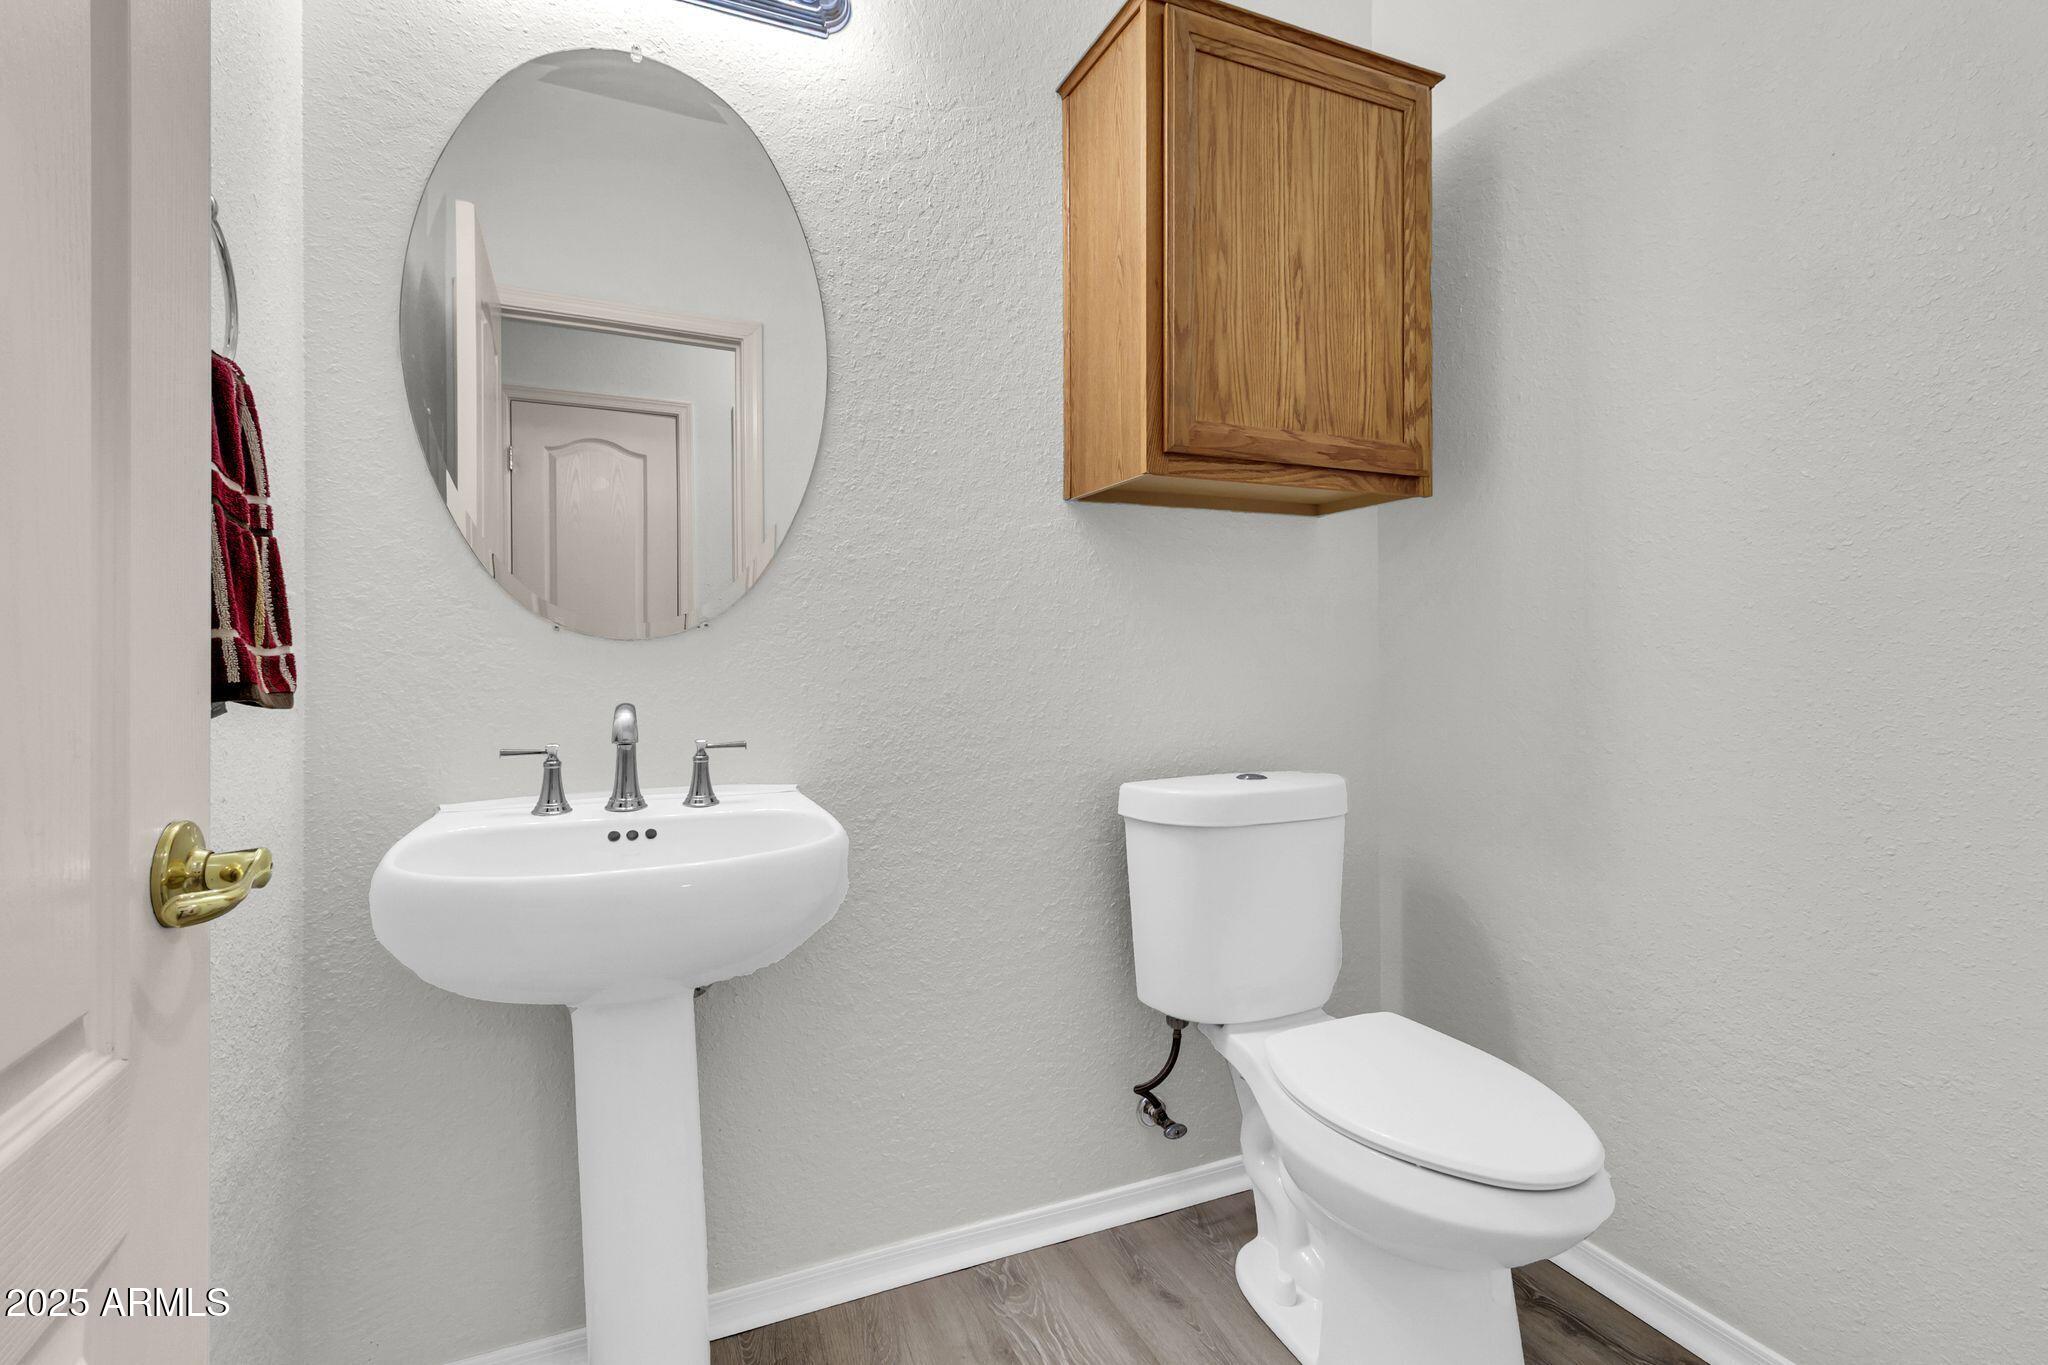
| Half Bathrooms | 1 |
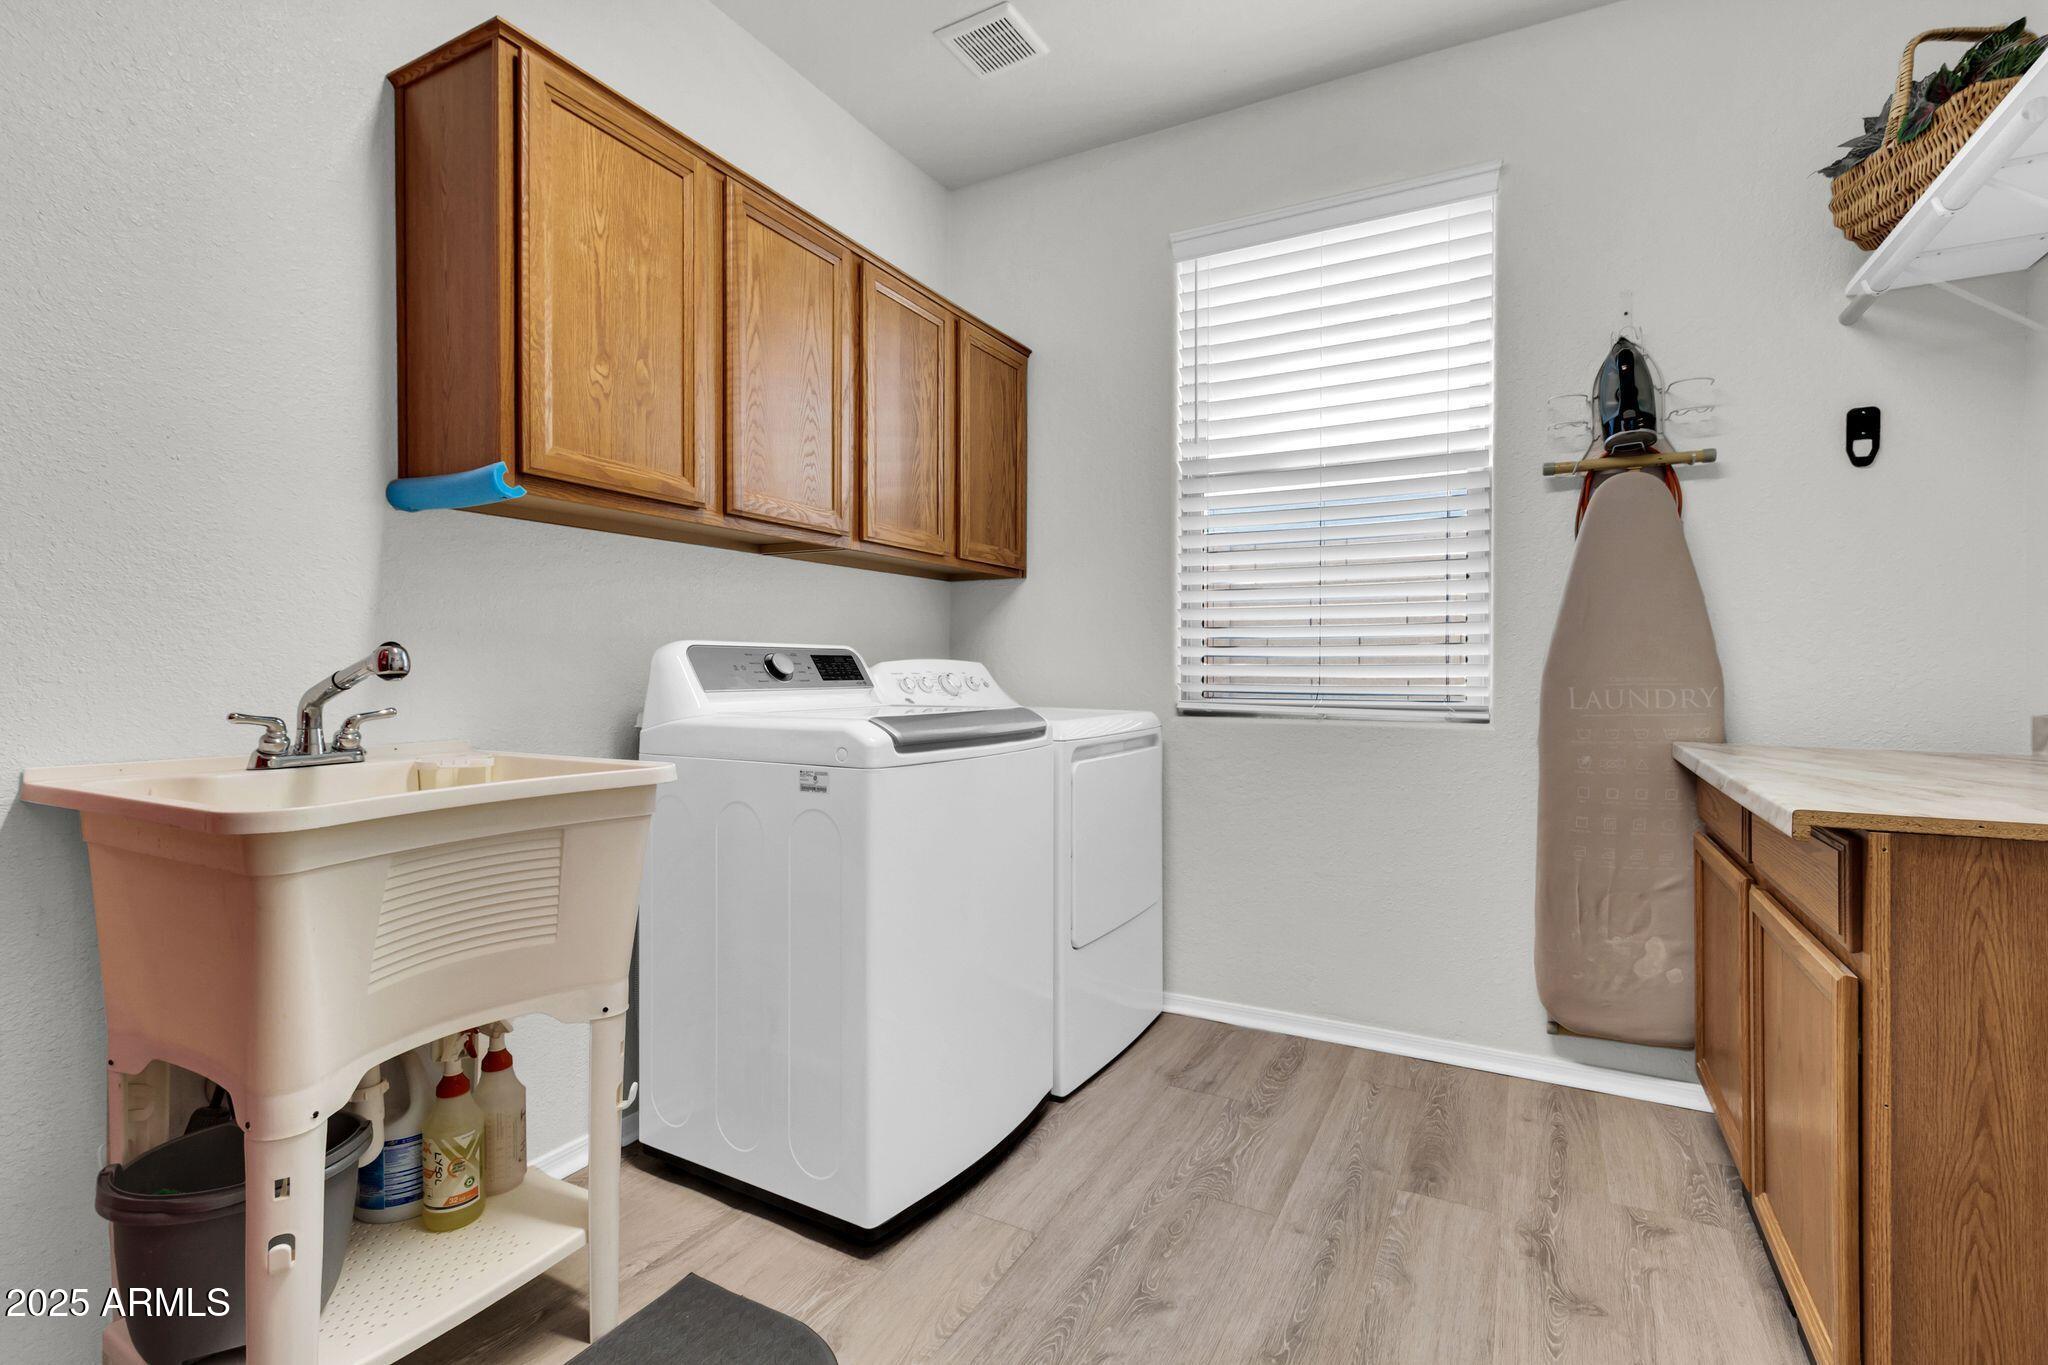
| Laundry Room | Inside |
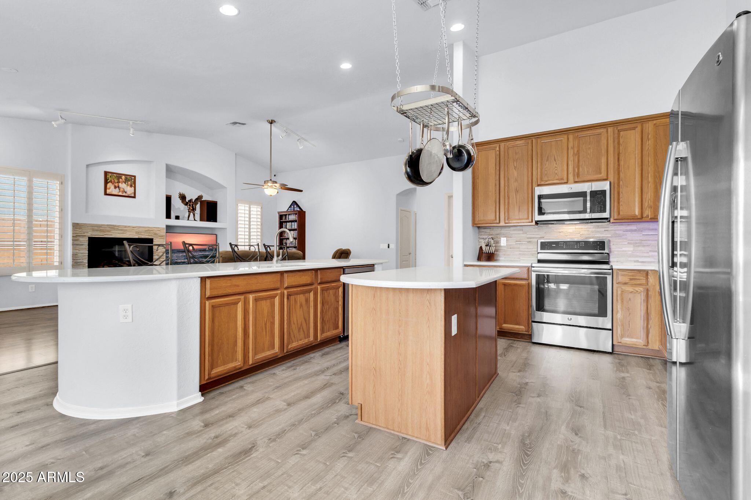
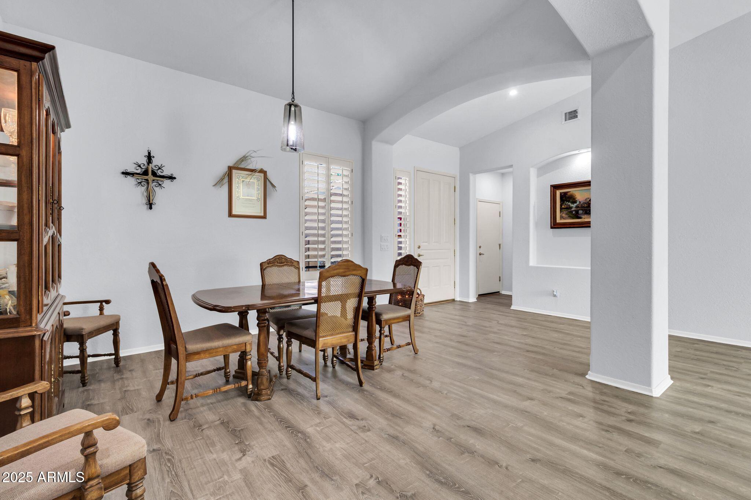
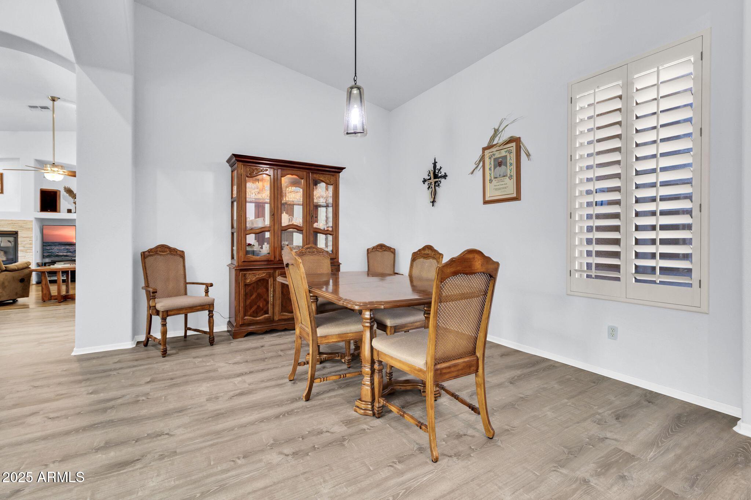
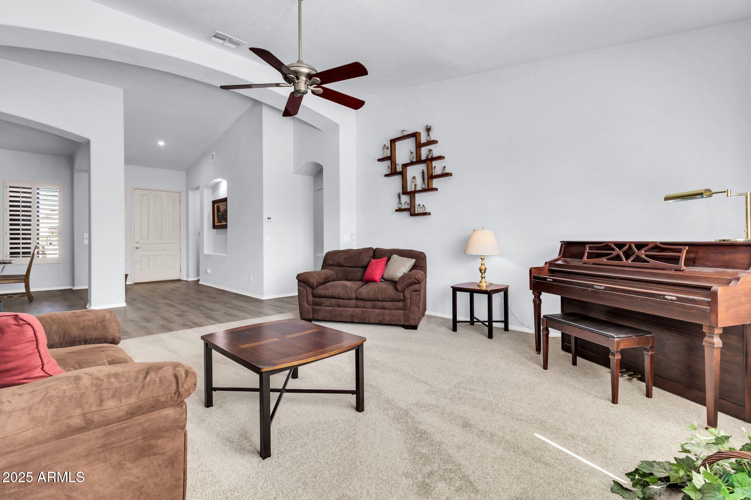
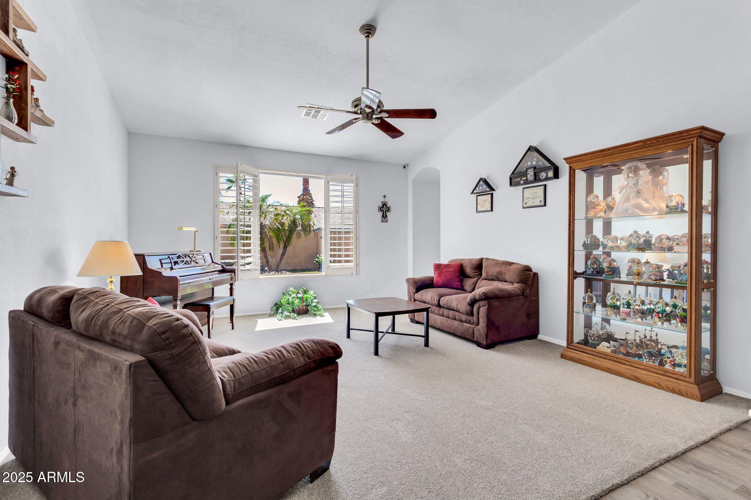
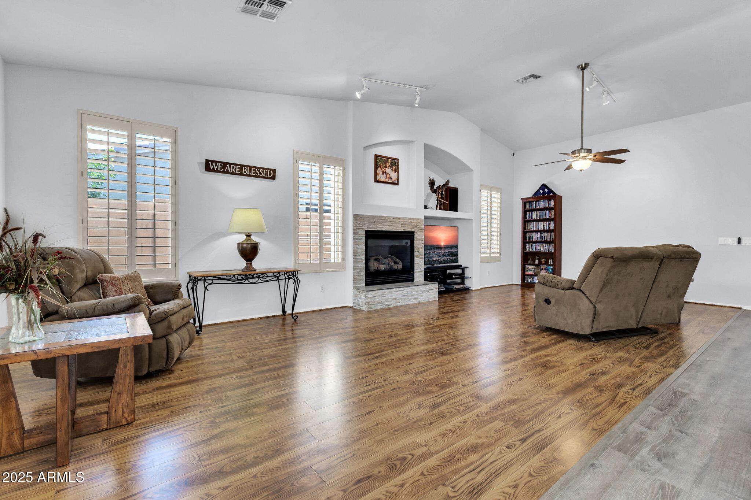
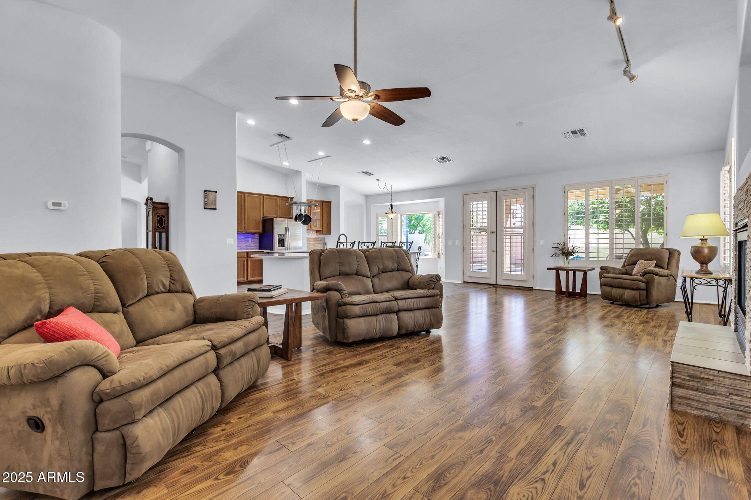
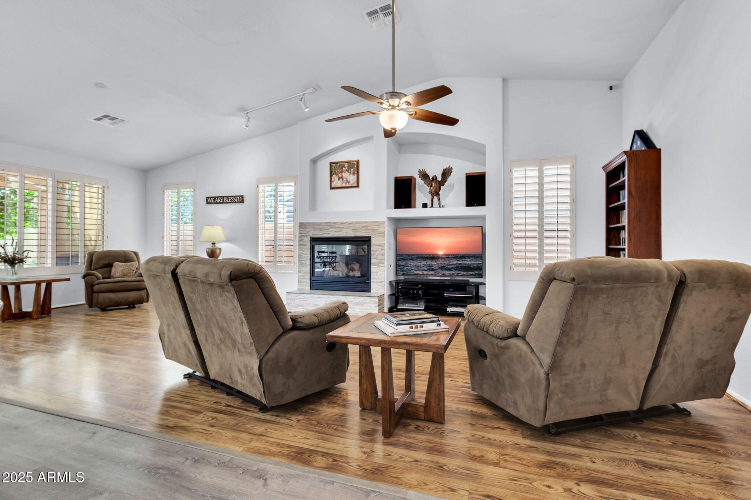
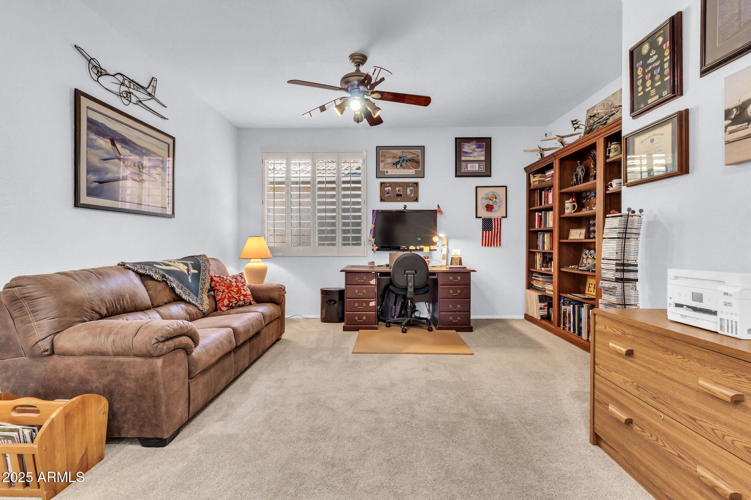
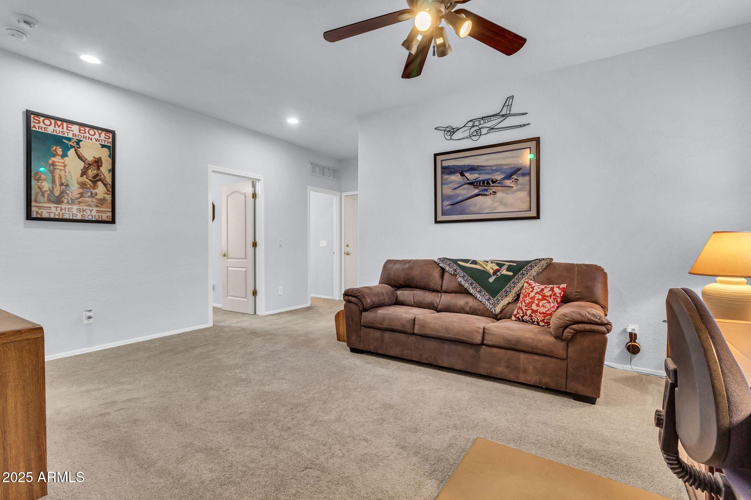
| Flooring | Carpet, Wood |
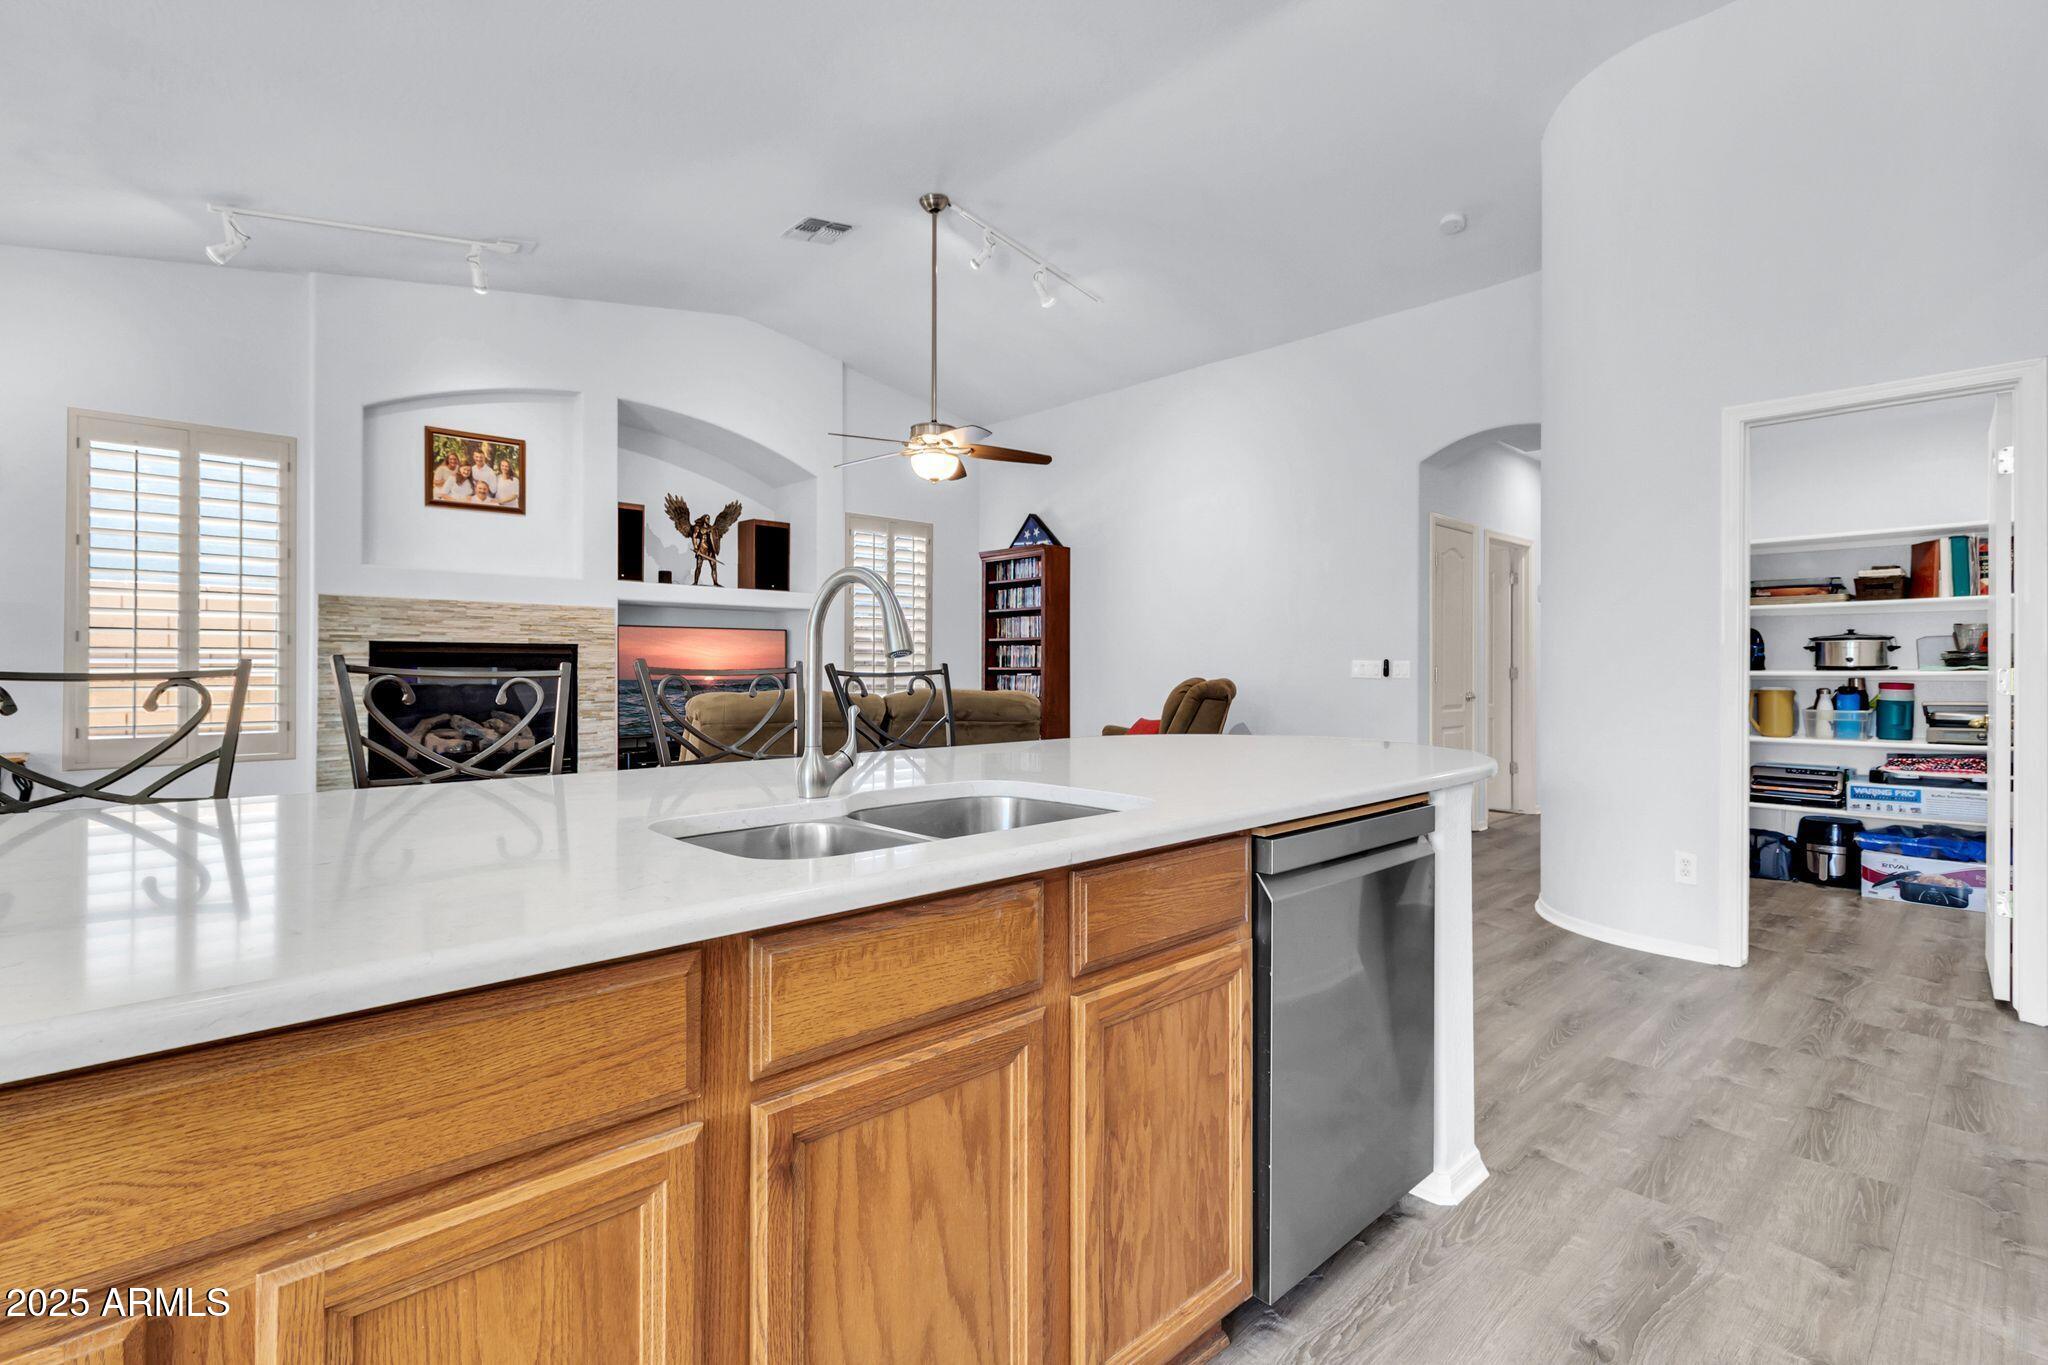
| Fireplace | Family Room |
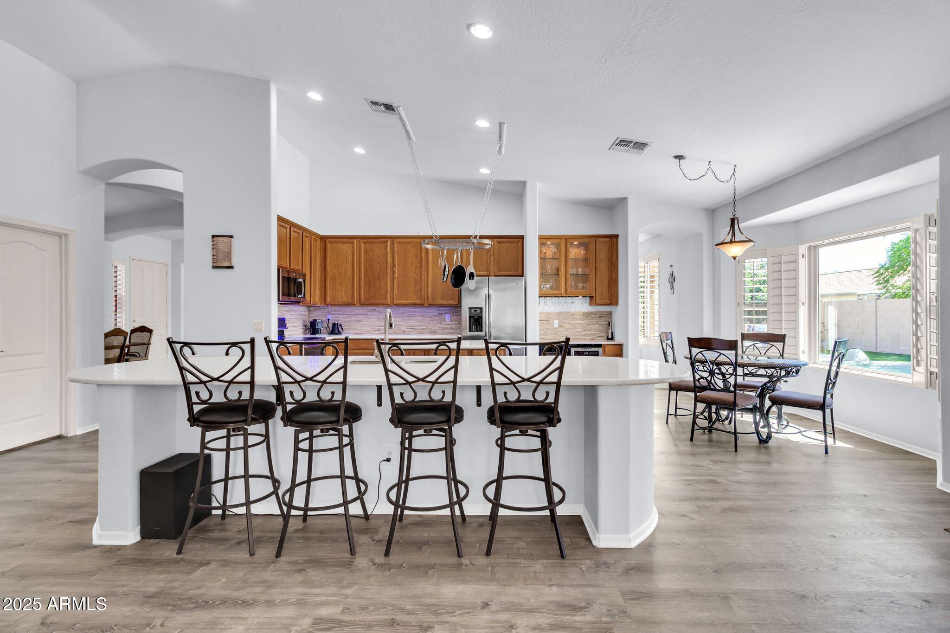
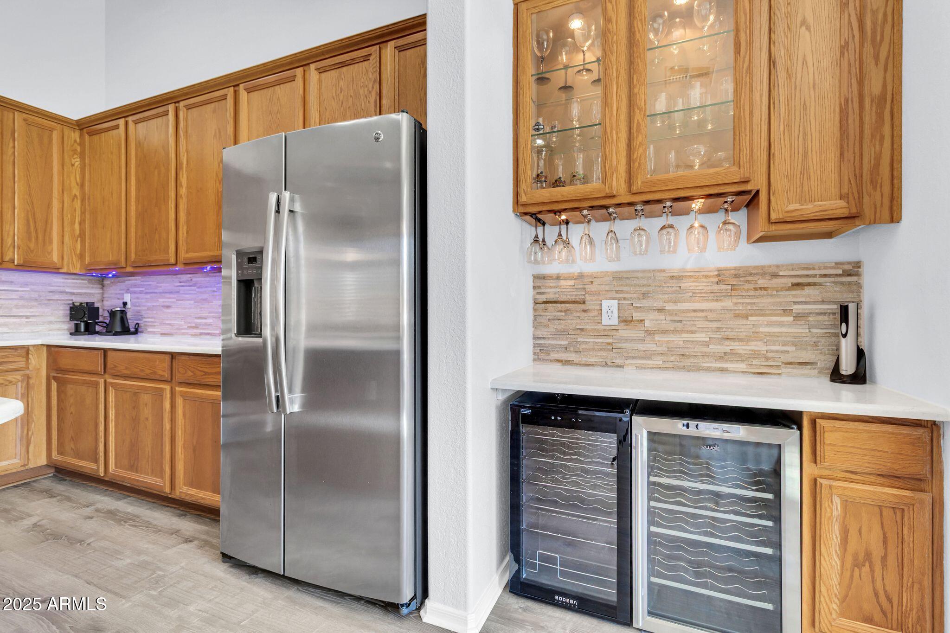
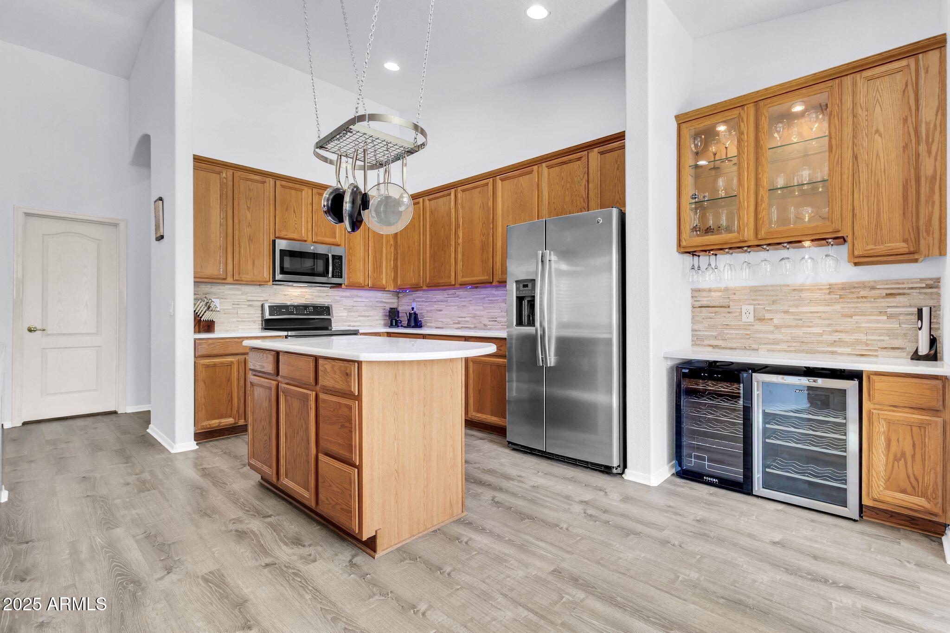
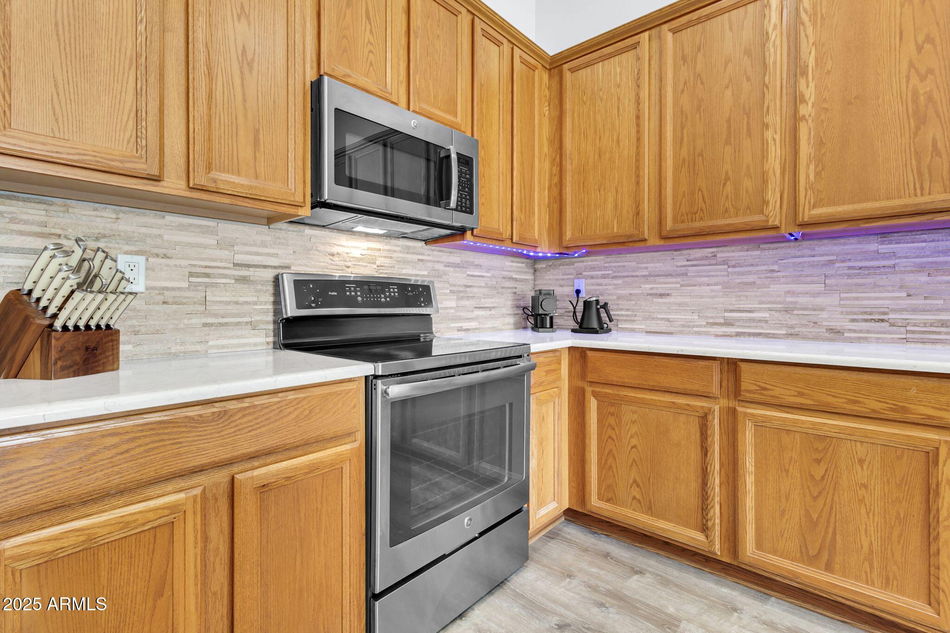
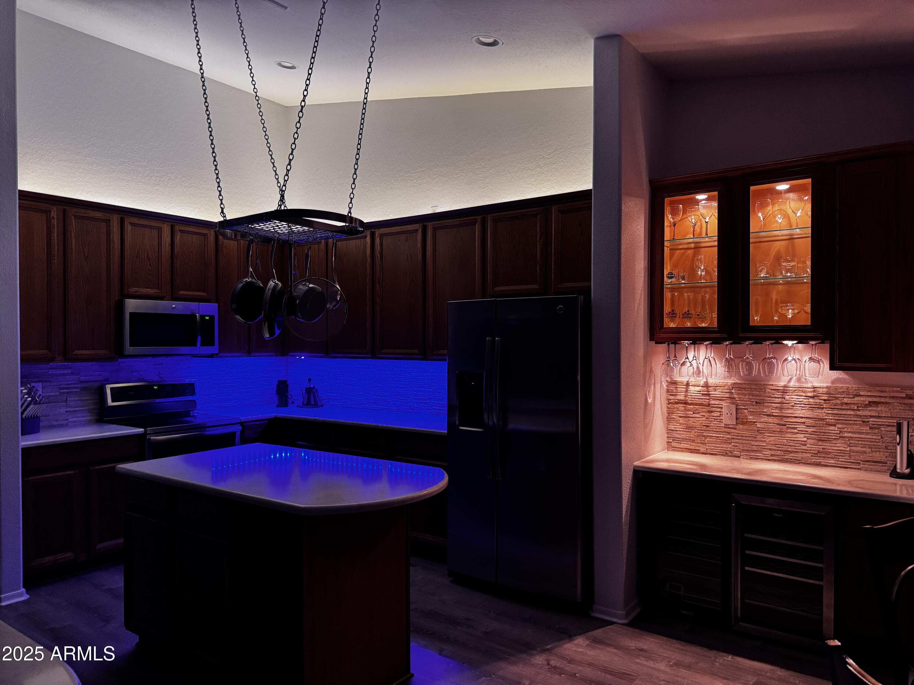
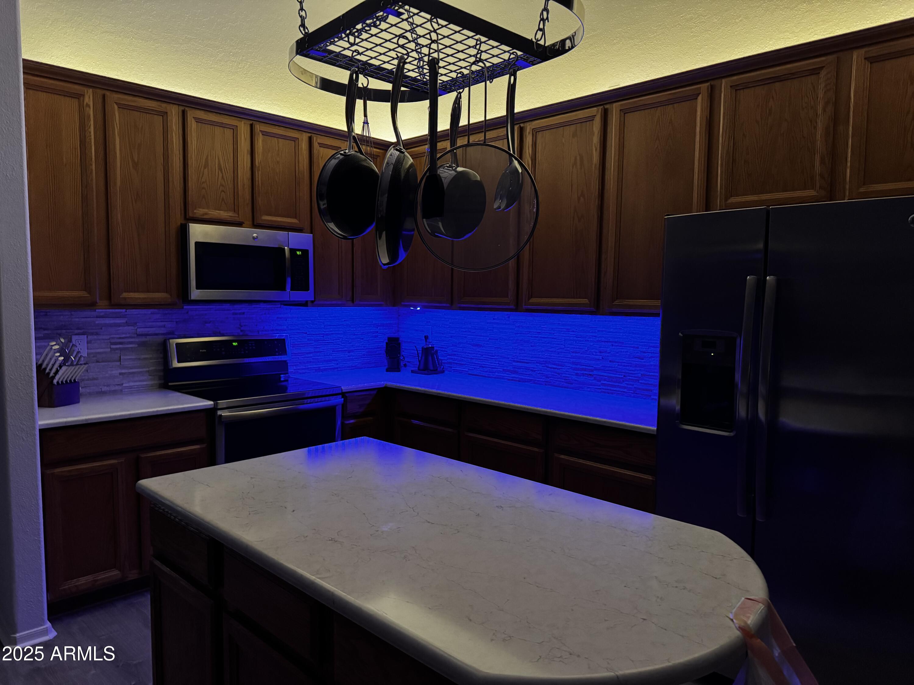
| Appliances | Water Softener Owned, Gas Stub for Range, Refrigerator, Built-in Microwave, Dishwasher, Disposal |
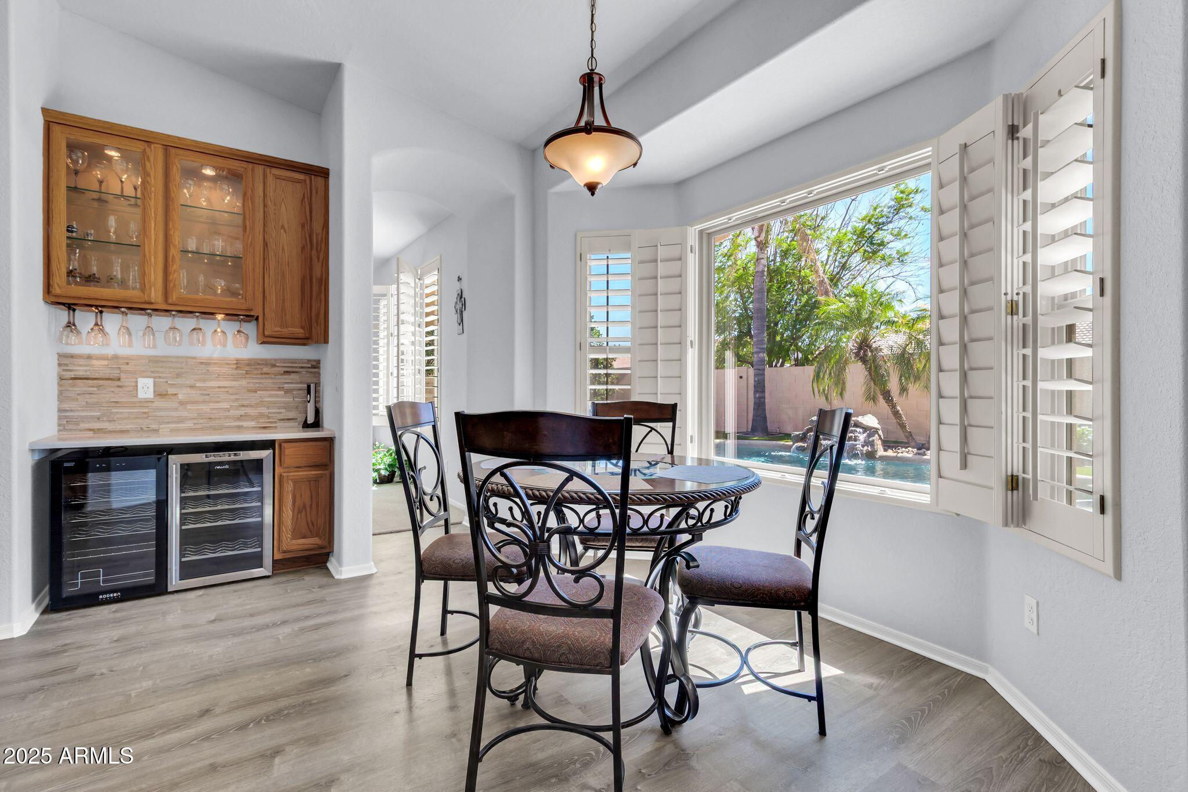
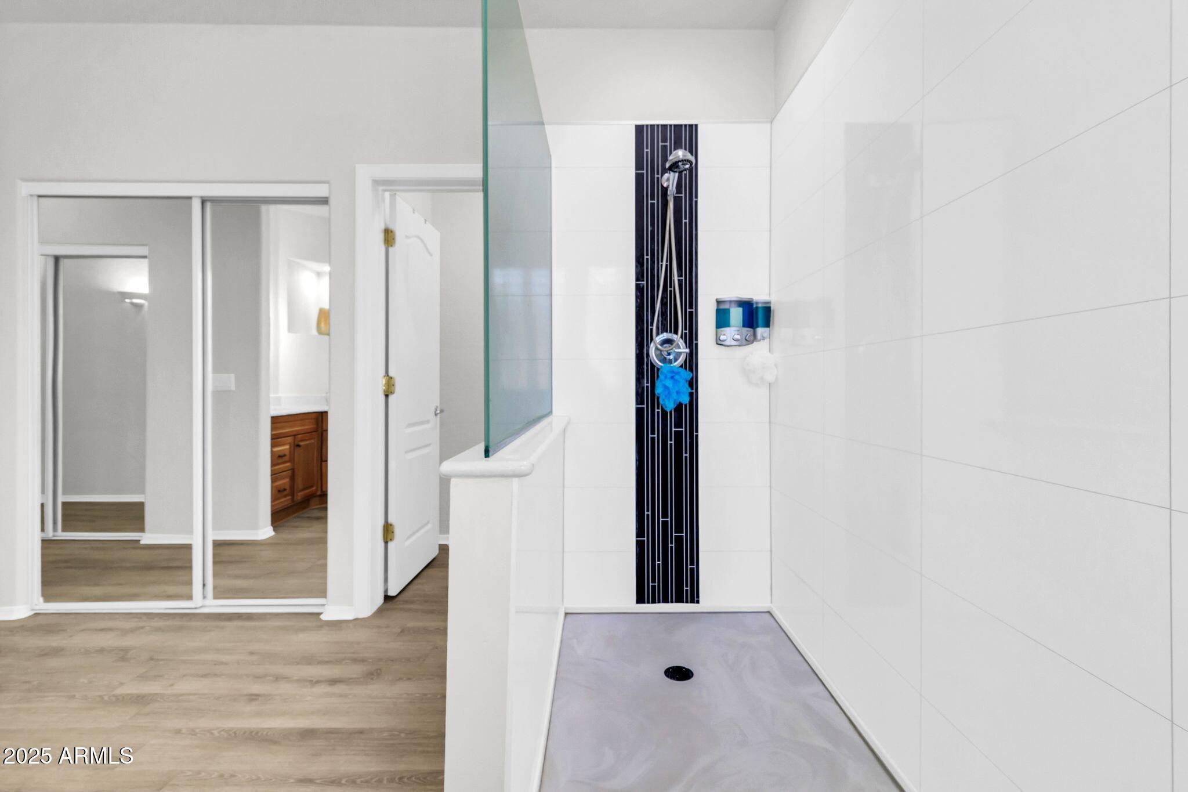
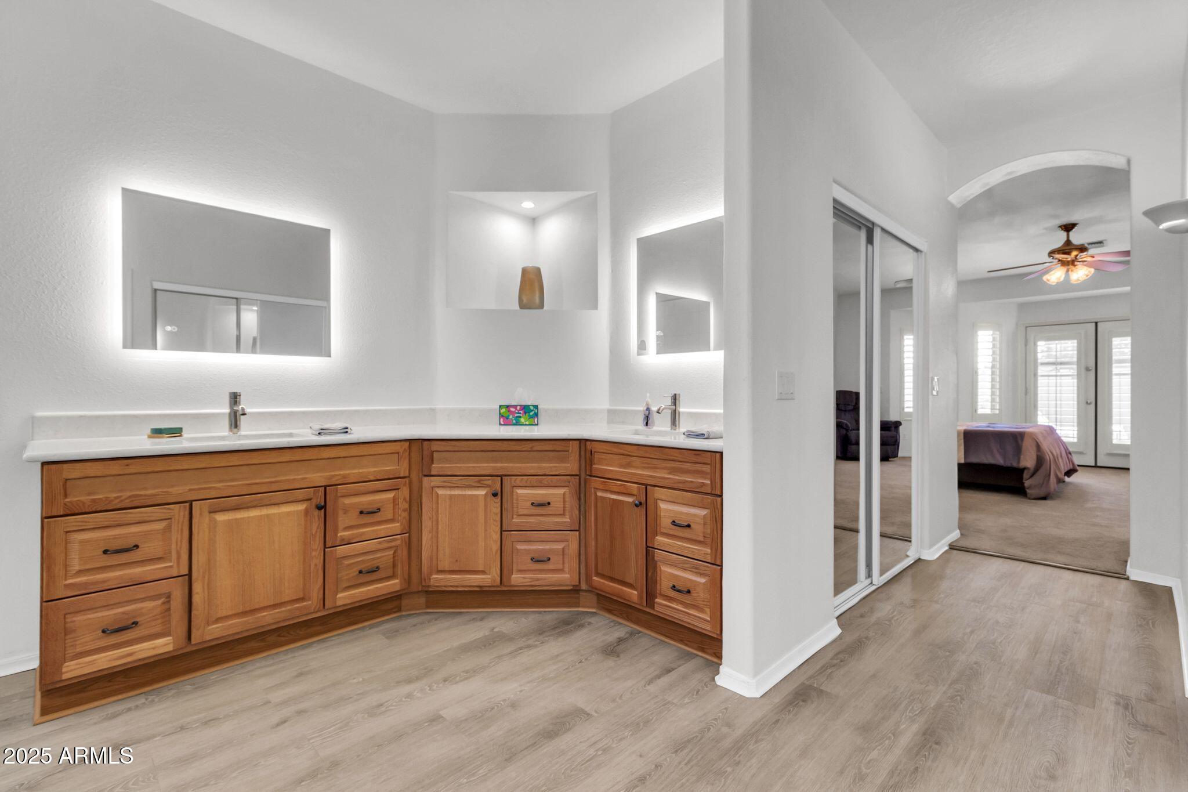
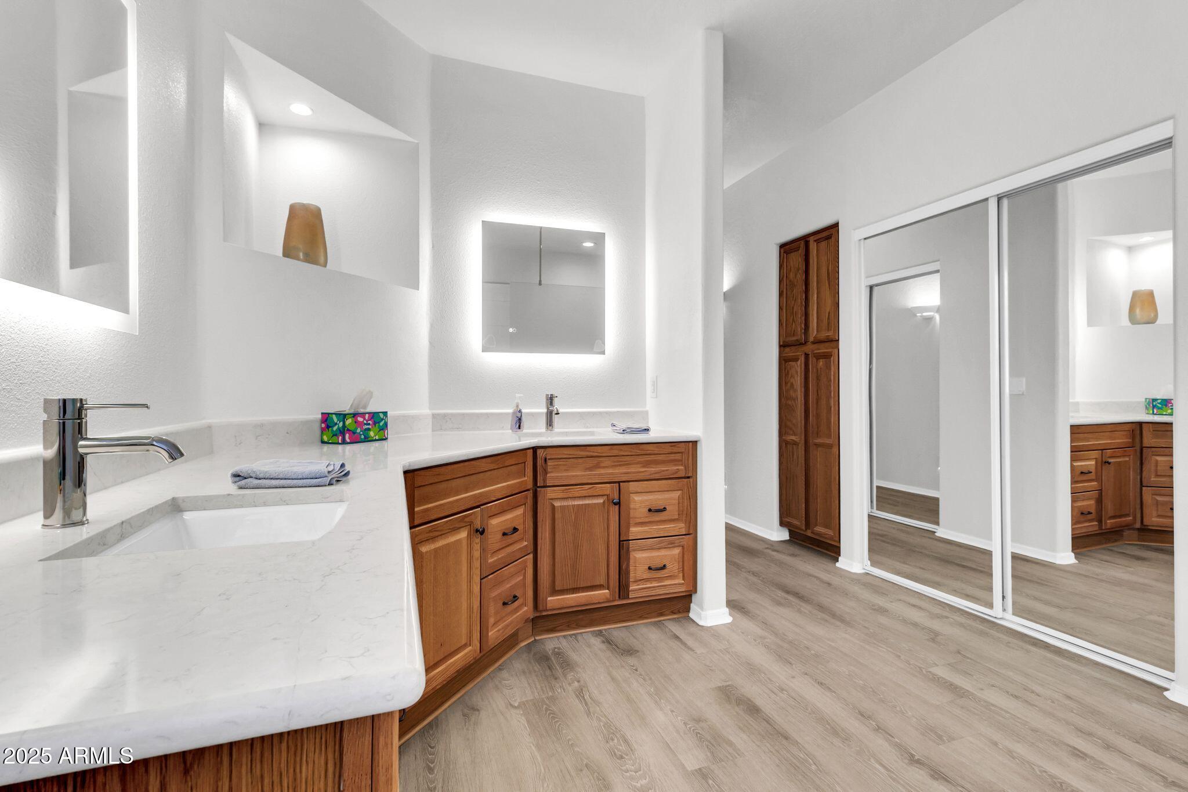
| Other Interior Features | Walk-in Pantry, Non-laminate Counter, High Speed Internet, Double Vanity, Eat-in Kitchen, Breakfast Bar, 9 Flat Ceilings, Vaulted Ceiling(s), Kitchen Island, Pantry, Full Bth Master Bdrm |
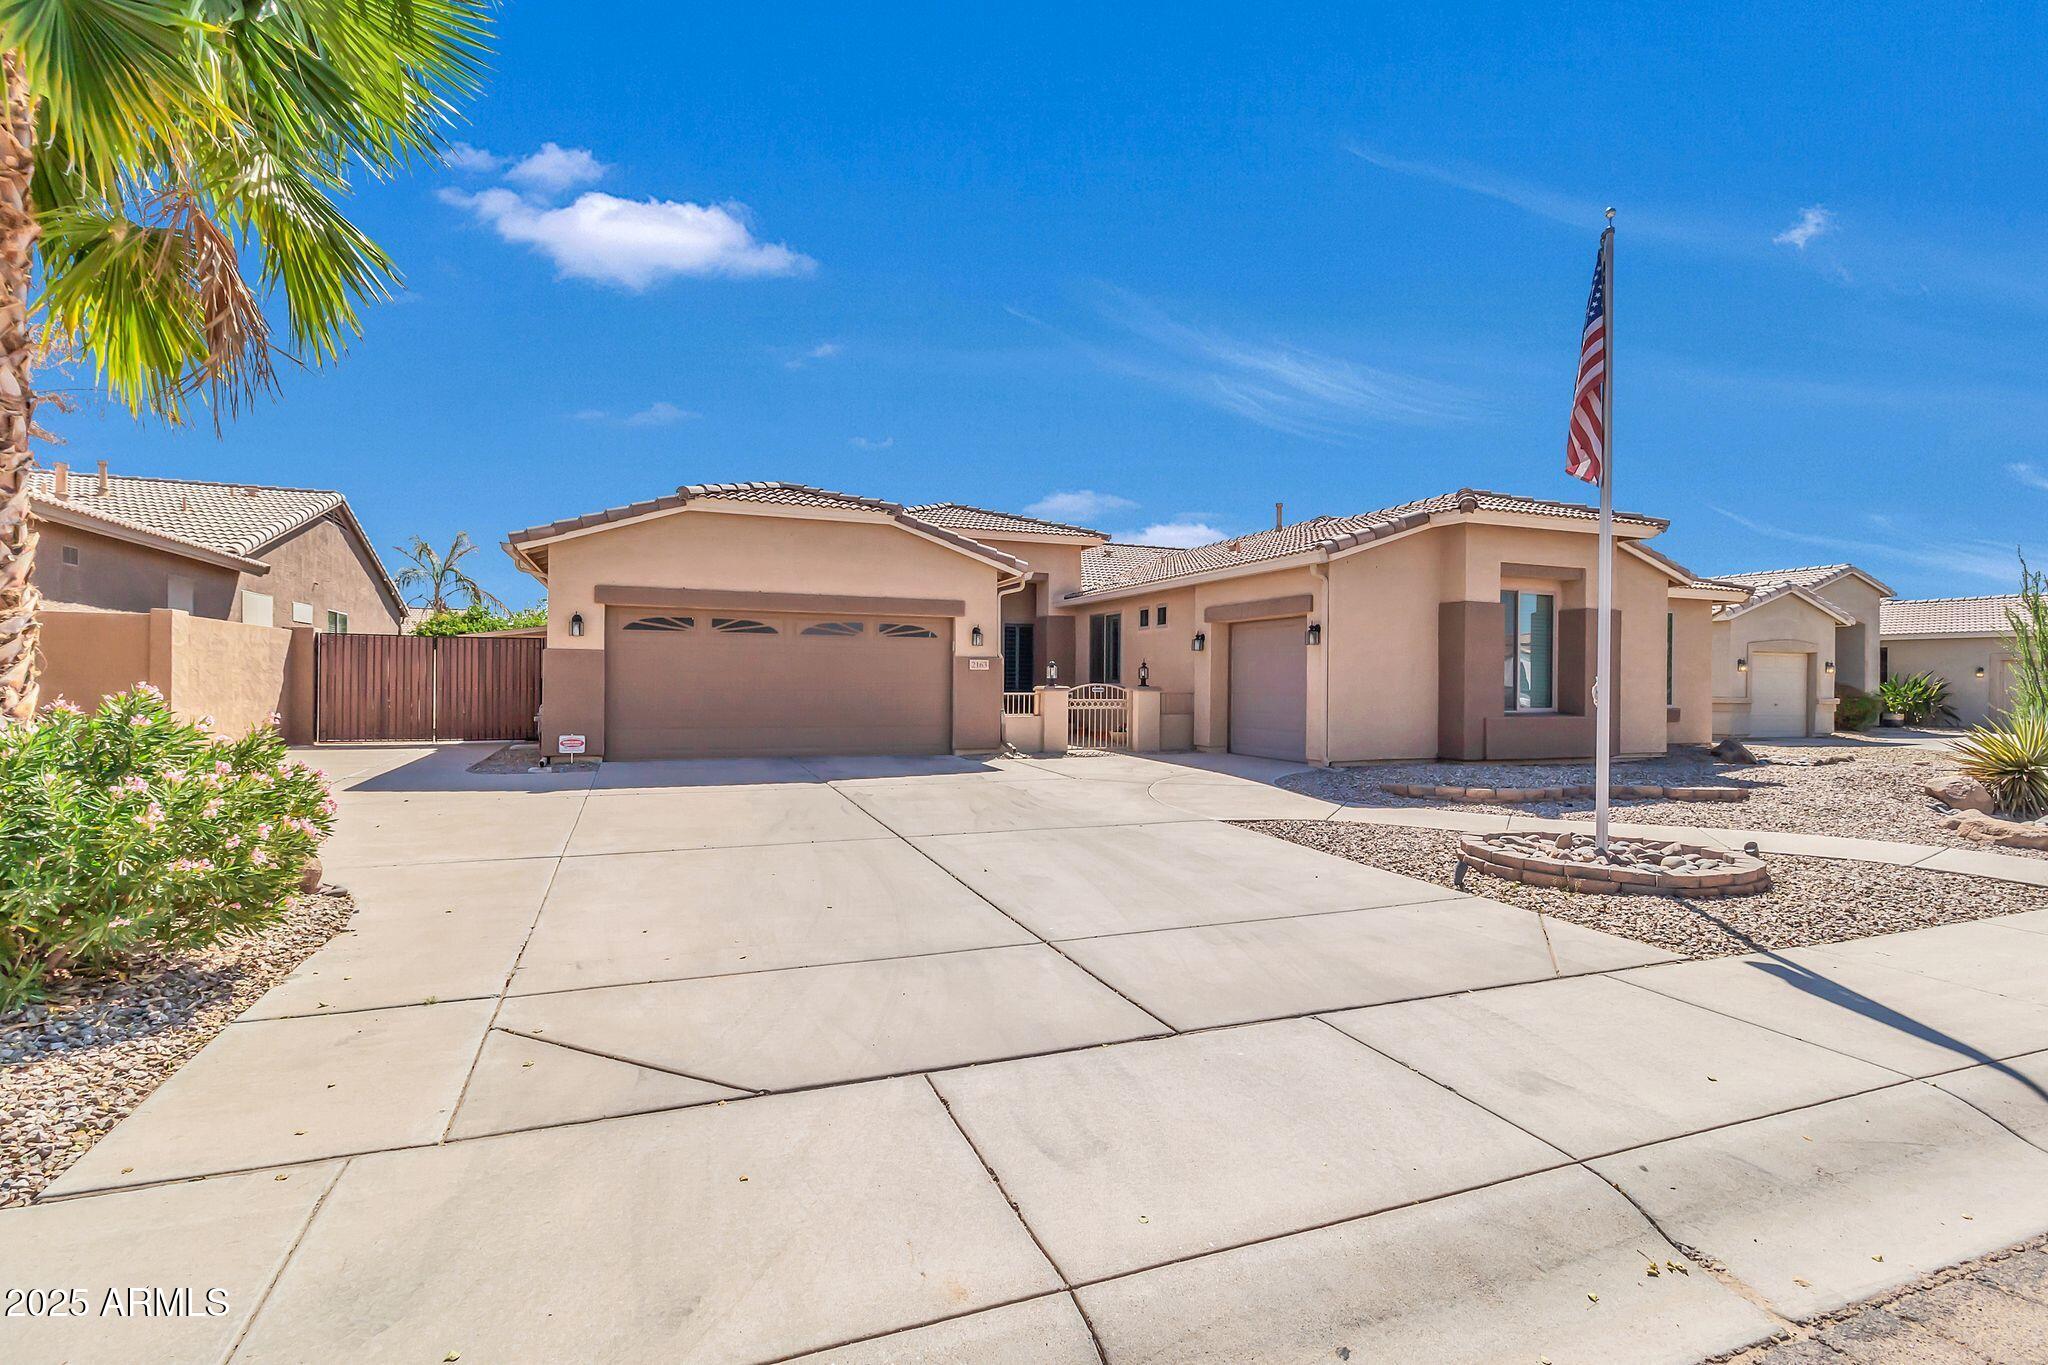
| Stories | 1 |
|---|---|
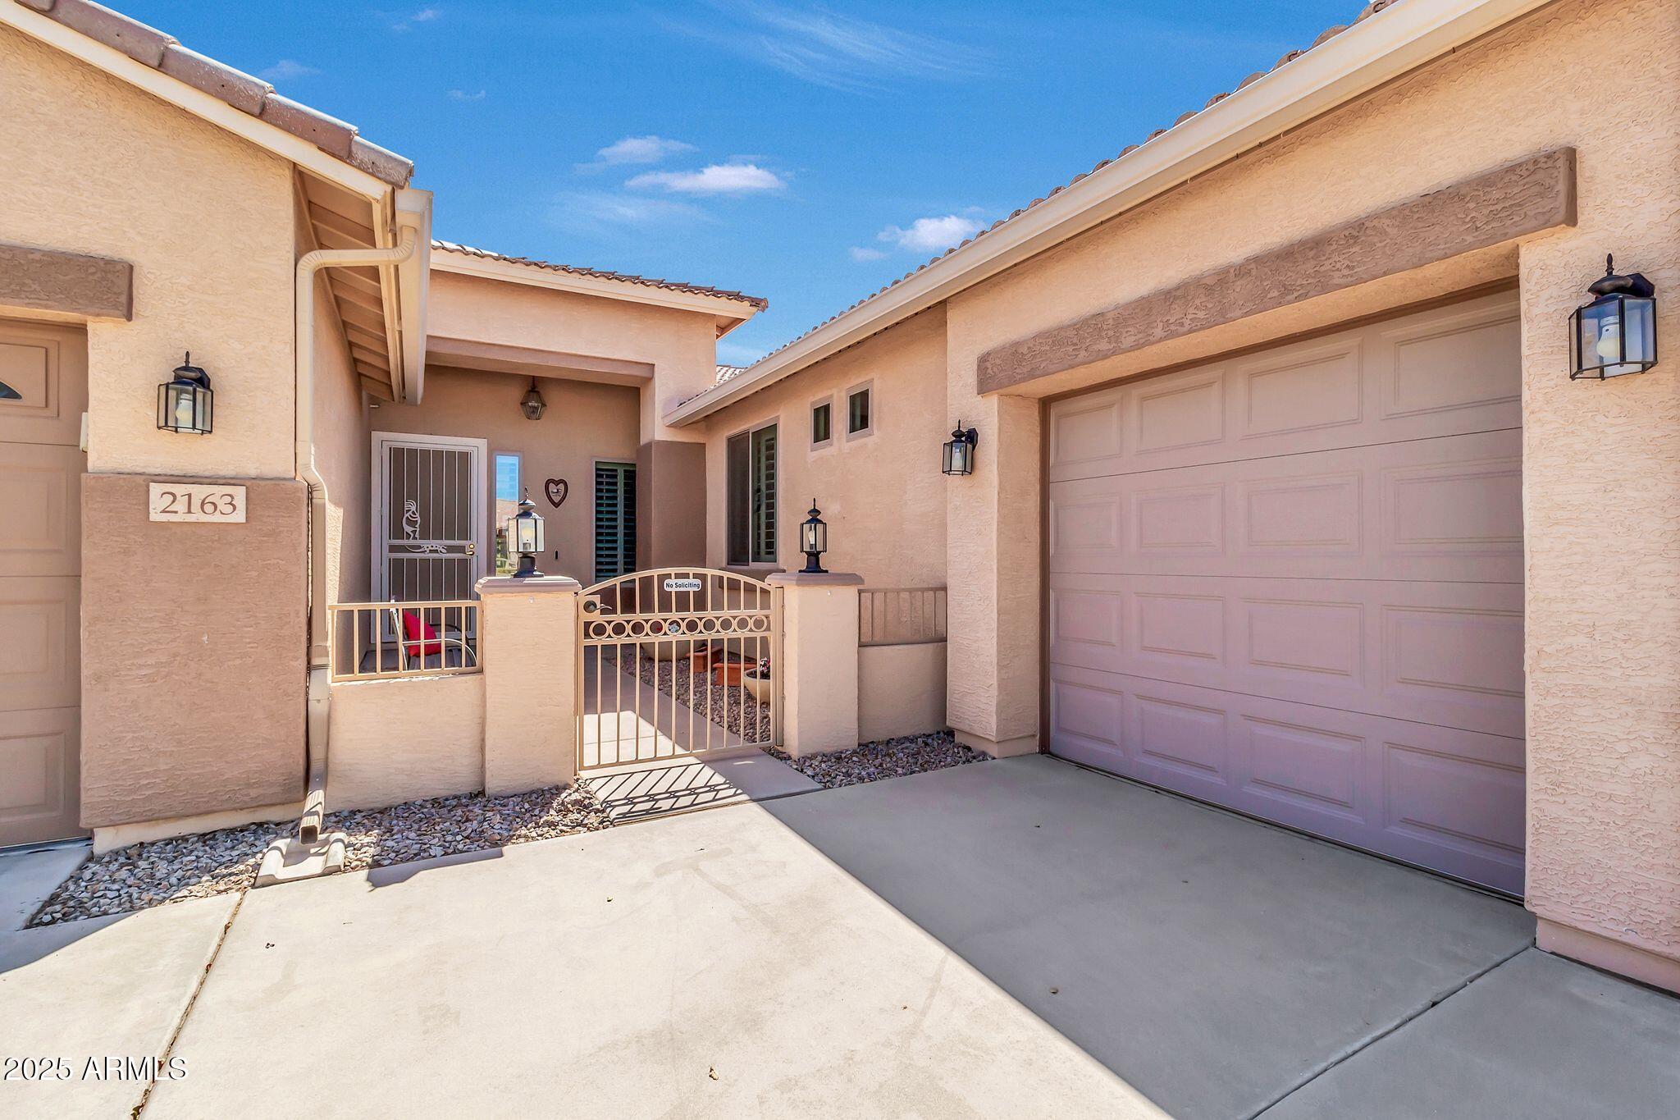
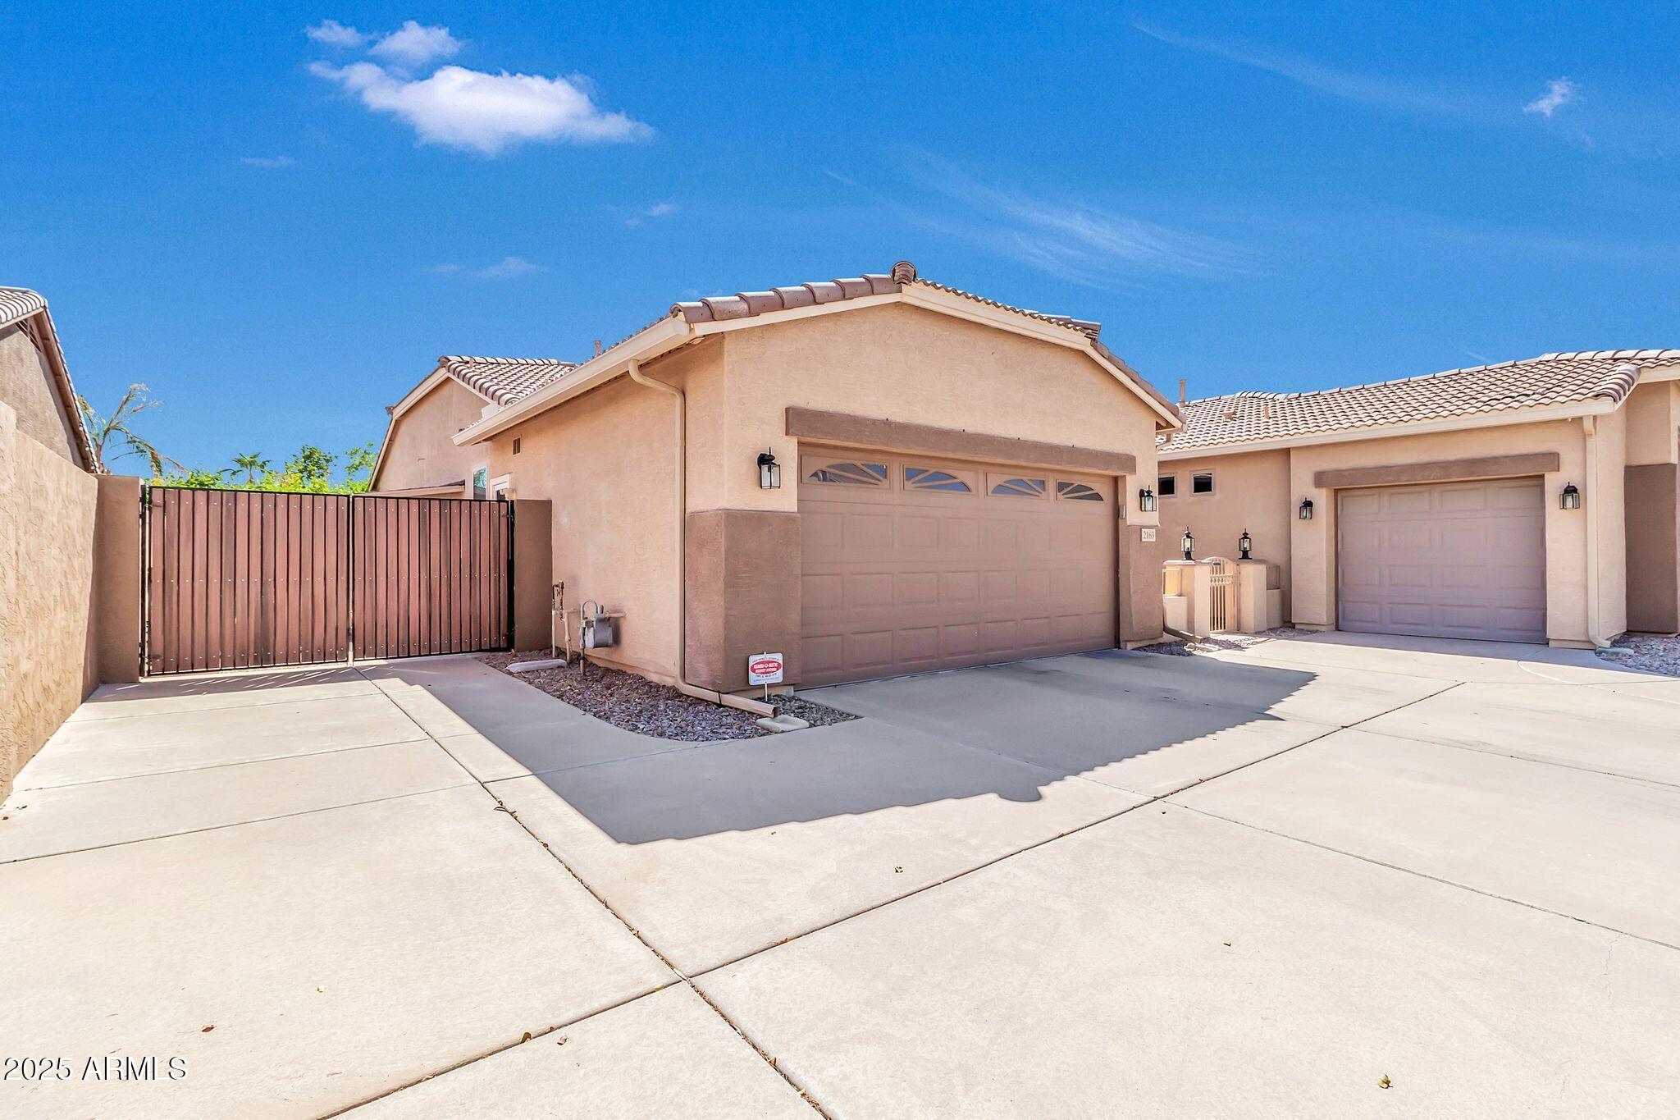
| Garage Space | 3.0 |
| Water Source | City Water |
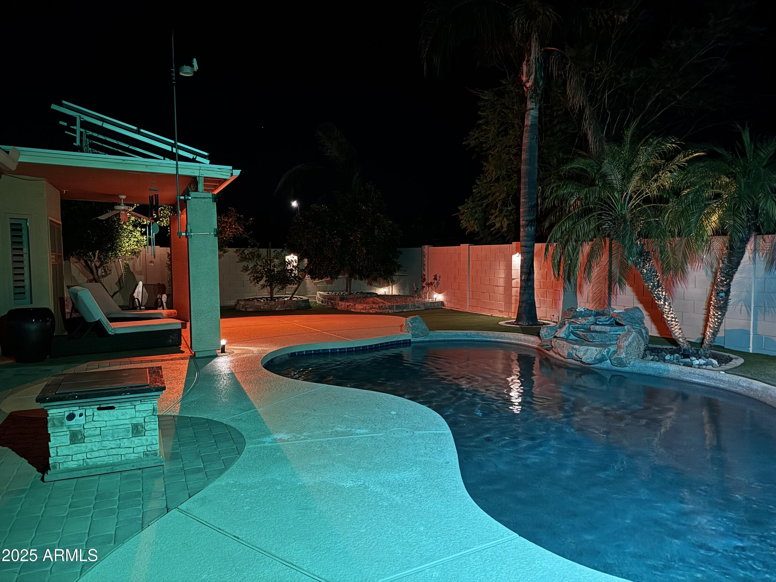
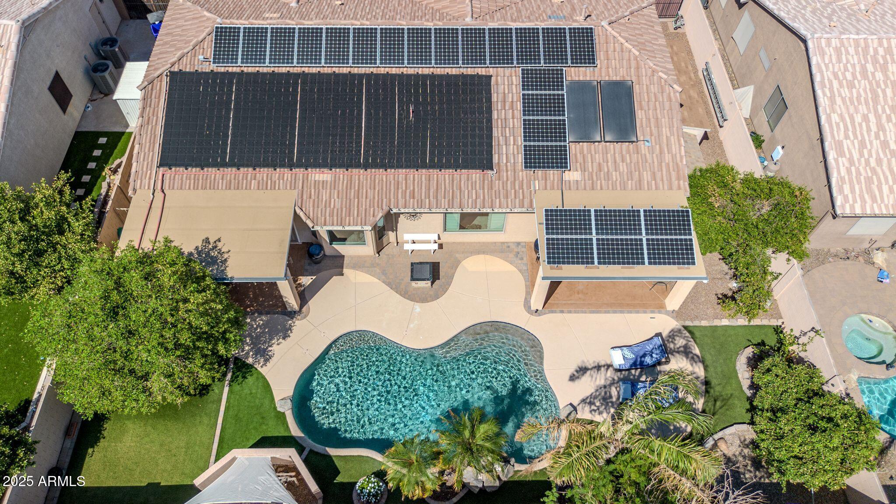
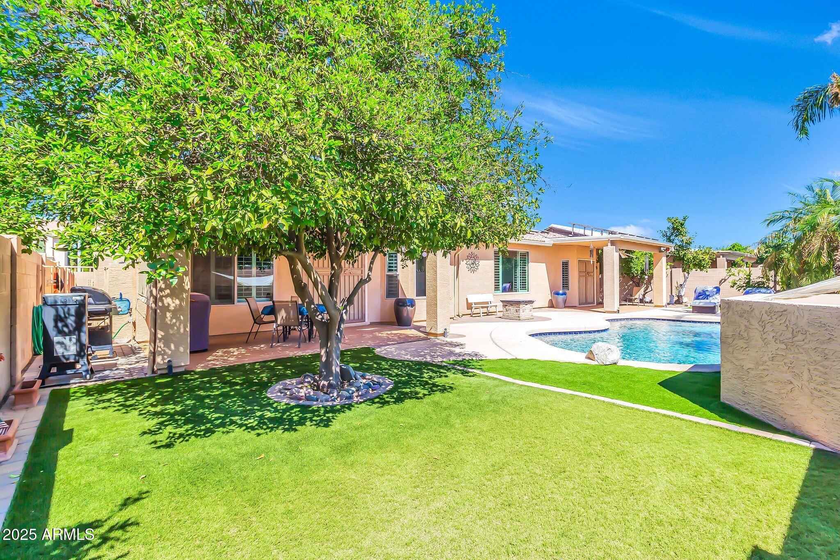
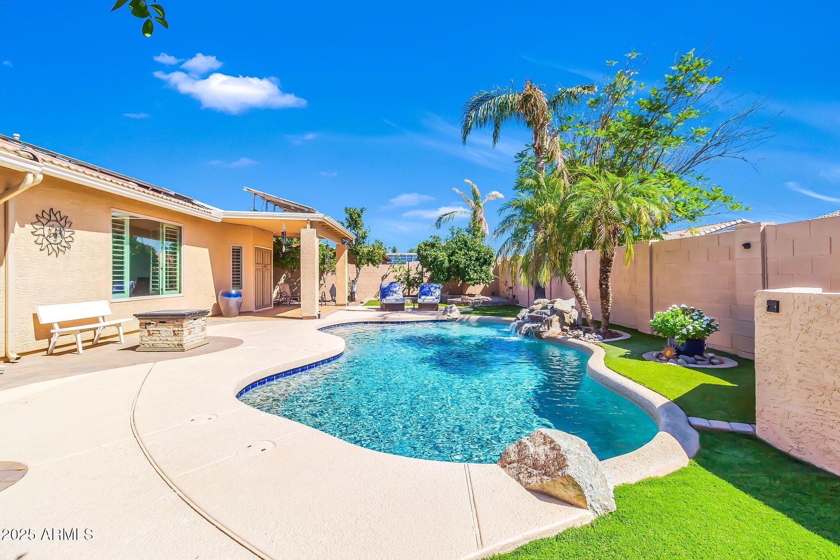
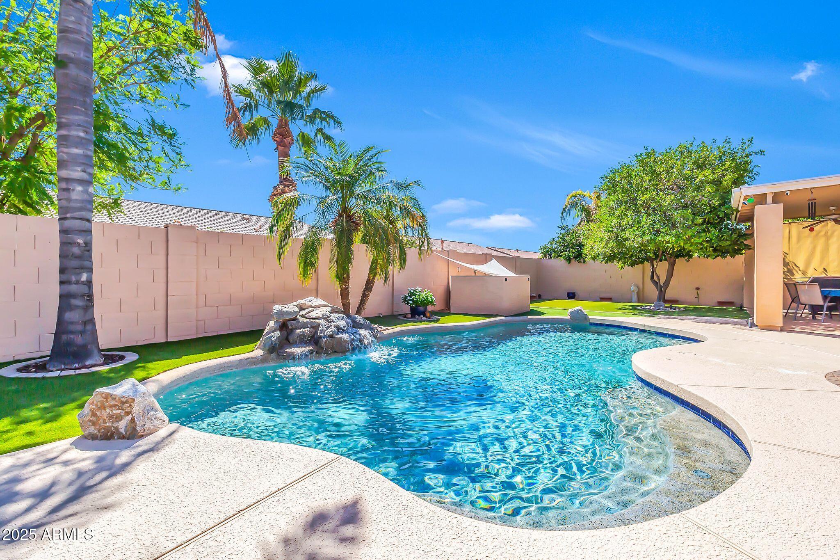
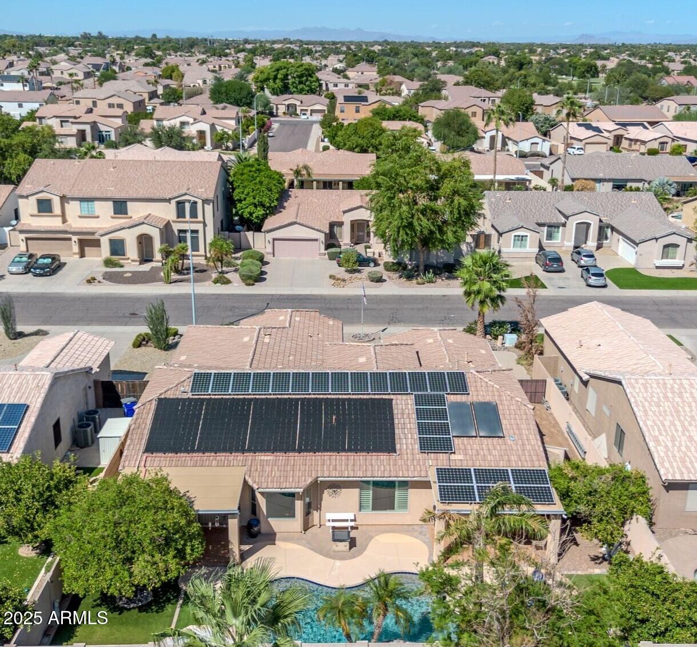
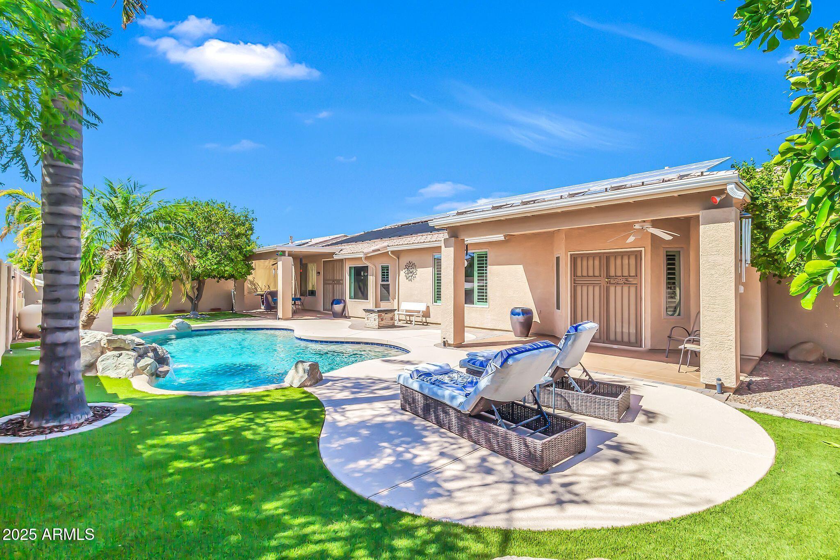
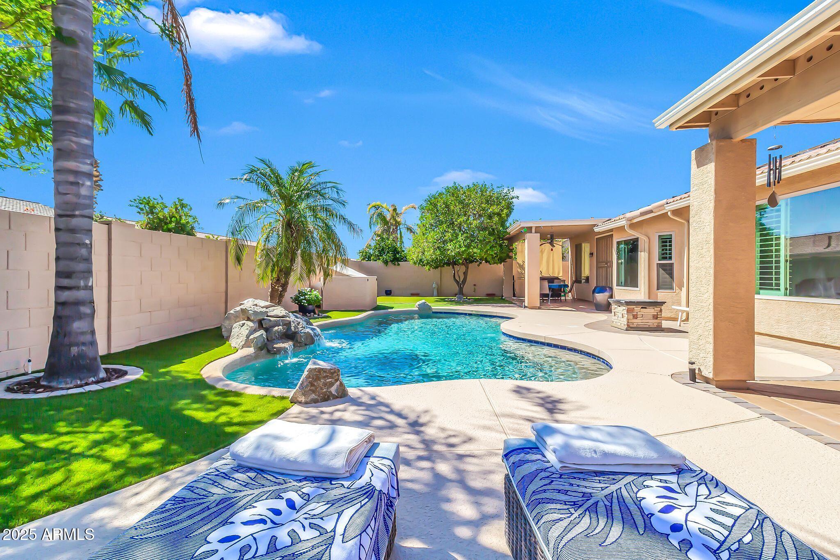
| POOL | Solar Thermal Sys, Solar Pool Equipment, Outdoor, Heated |
| ROOF | Tile |
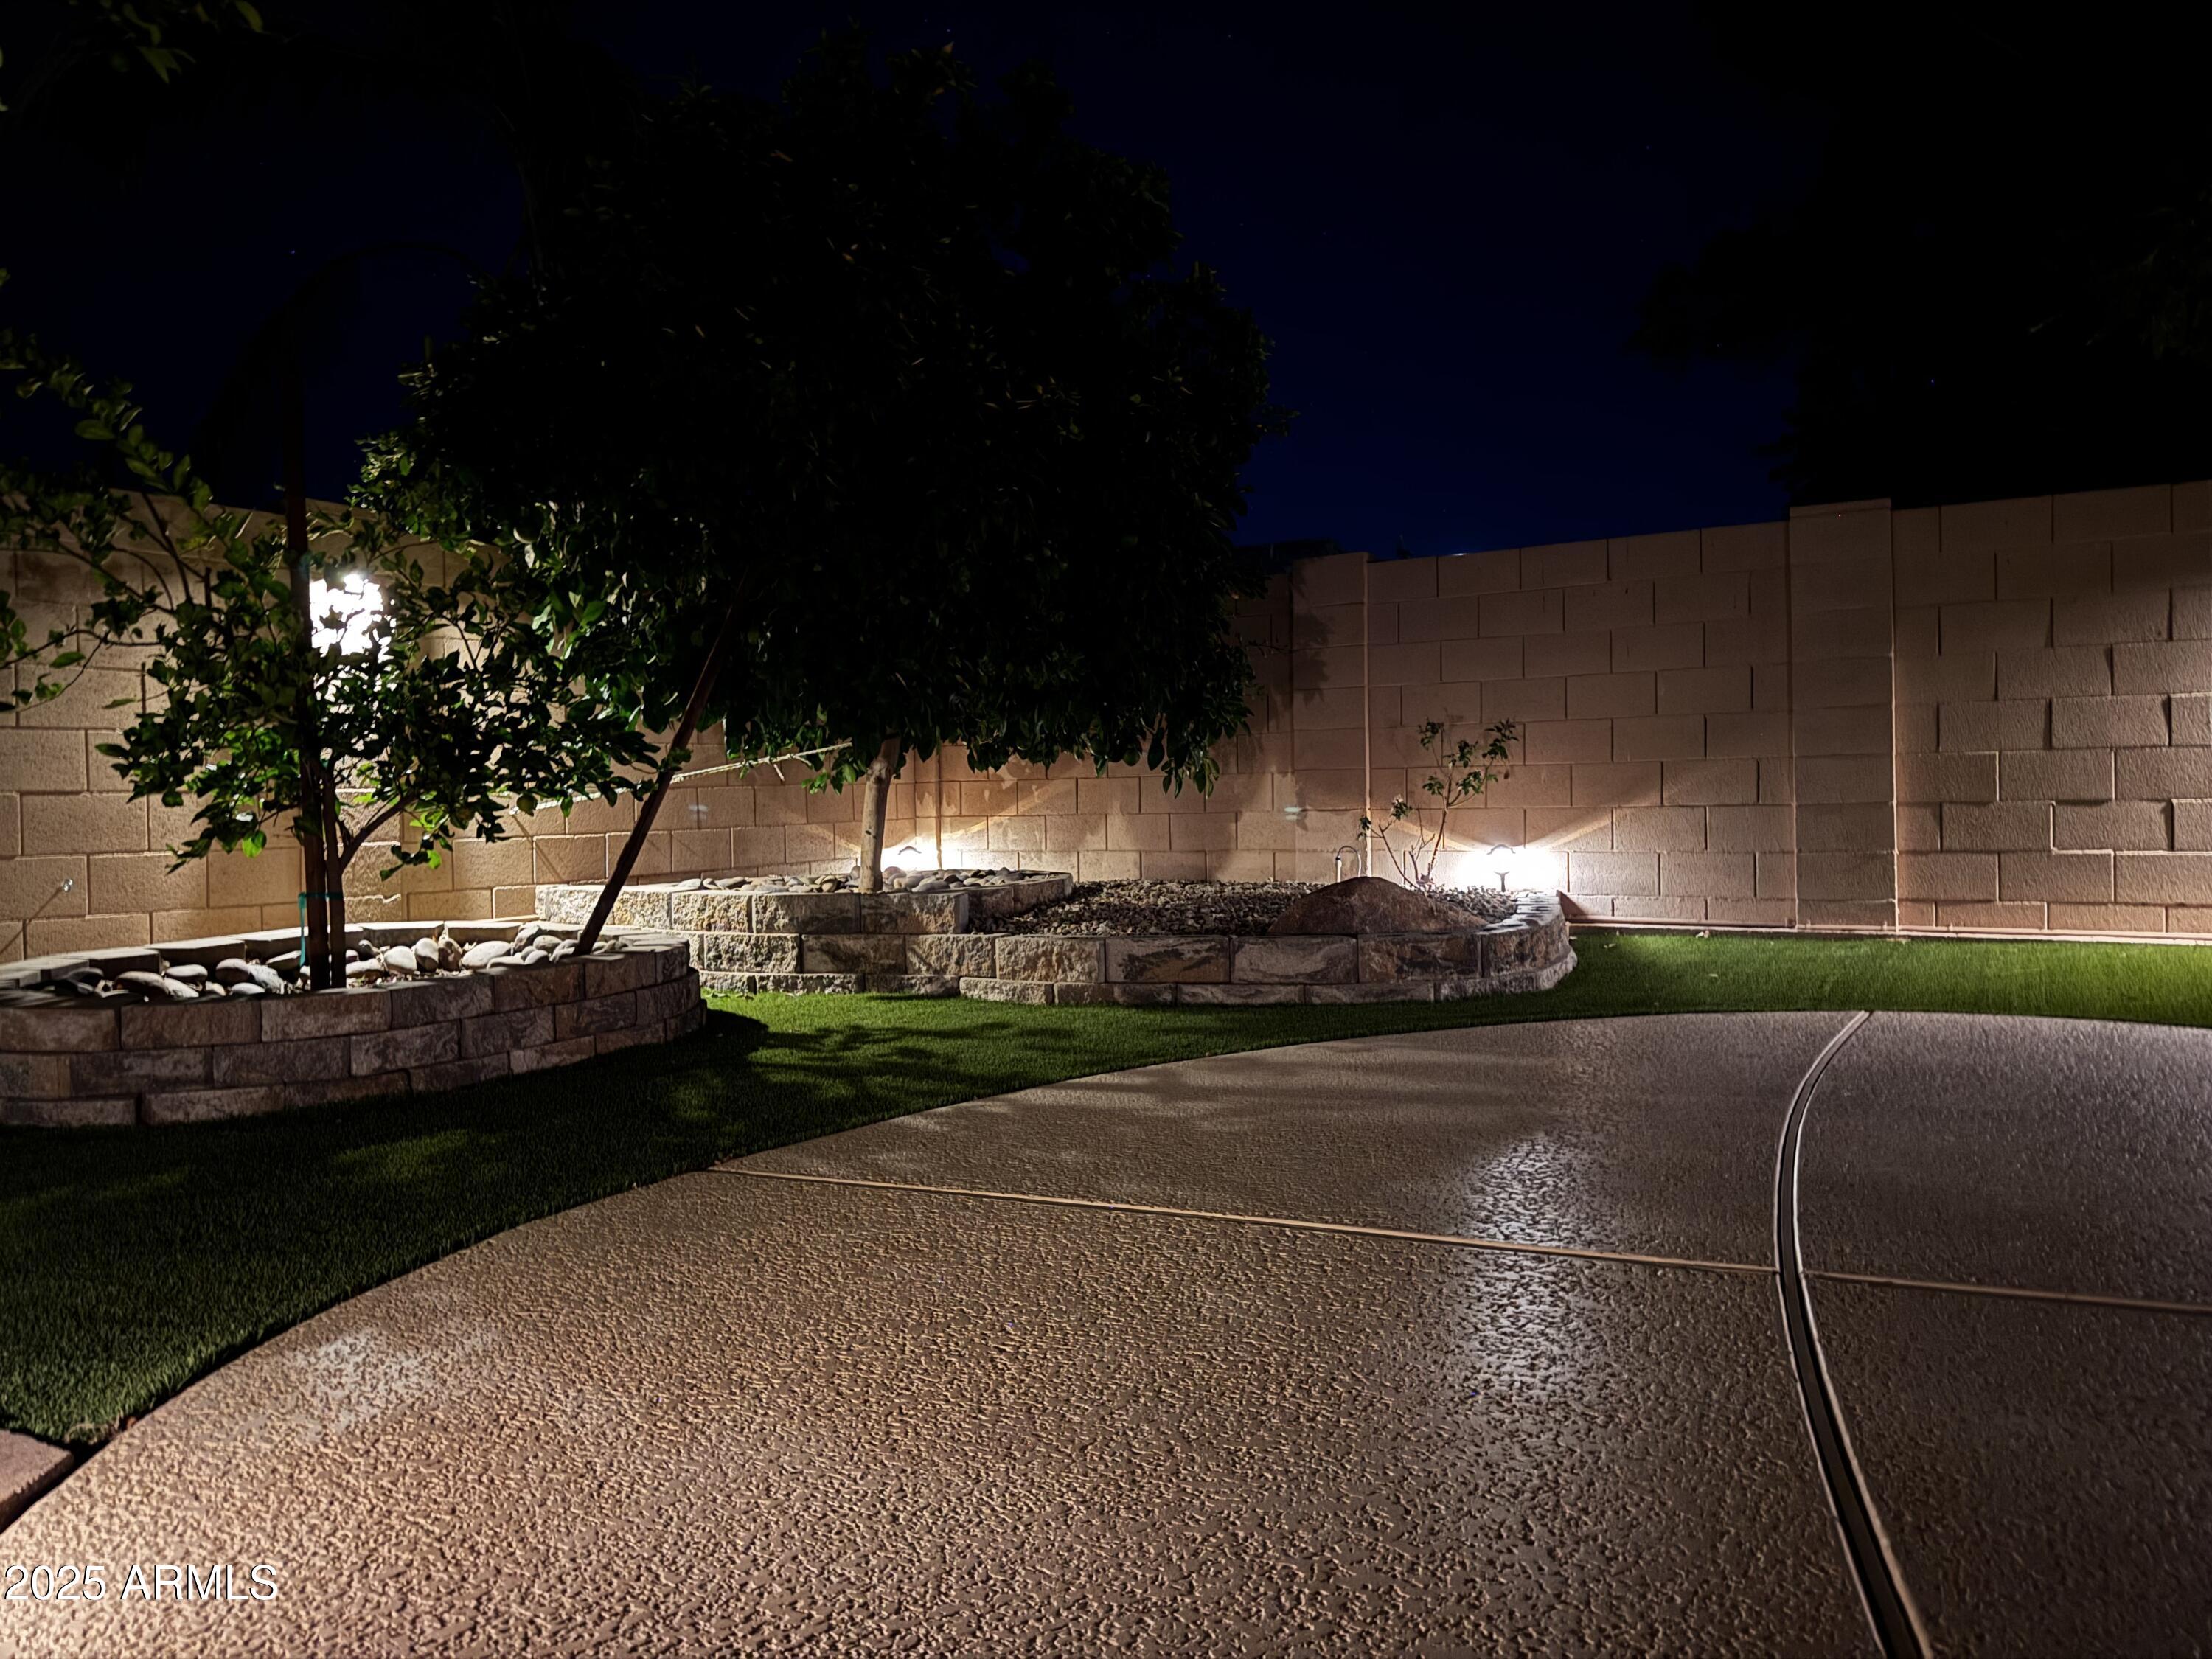
| Lot Features | North/South Exposure, Sprinklers In Rear, Sprinklers In Front, Desert Front, Synthetic Grass Back, Auto Timer H 2 O Front, Auto Timer H 2 O Back |
| Parking | RV Access/Parking, RV Gate, Garage Door Opener, Extended Length Garage, Separate Strge Area |
| Heat type | Natural Gas |
| Air Conditioning | Central Air, Ceiling Fan(s), ENERGY STAR Qualified Equipment, Programmable Thmstat |
| Sewer | Public Sewer |
| Security Features | Security System Owned |
| Other Exterior Features | Other, Storage |
| Status | Sold |
|---|---|
| Date Sold | April 30, 2026 |
| LIVING SPACE | 3,139 Sq.Ft. |
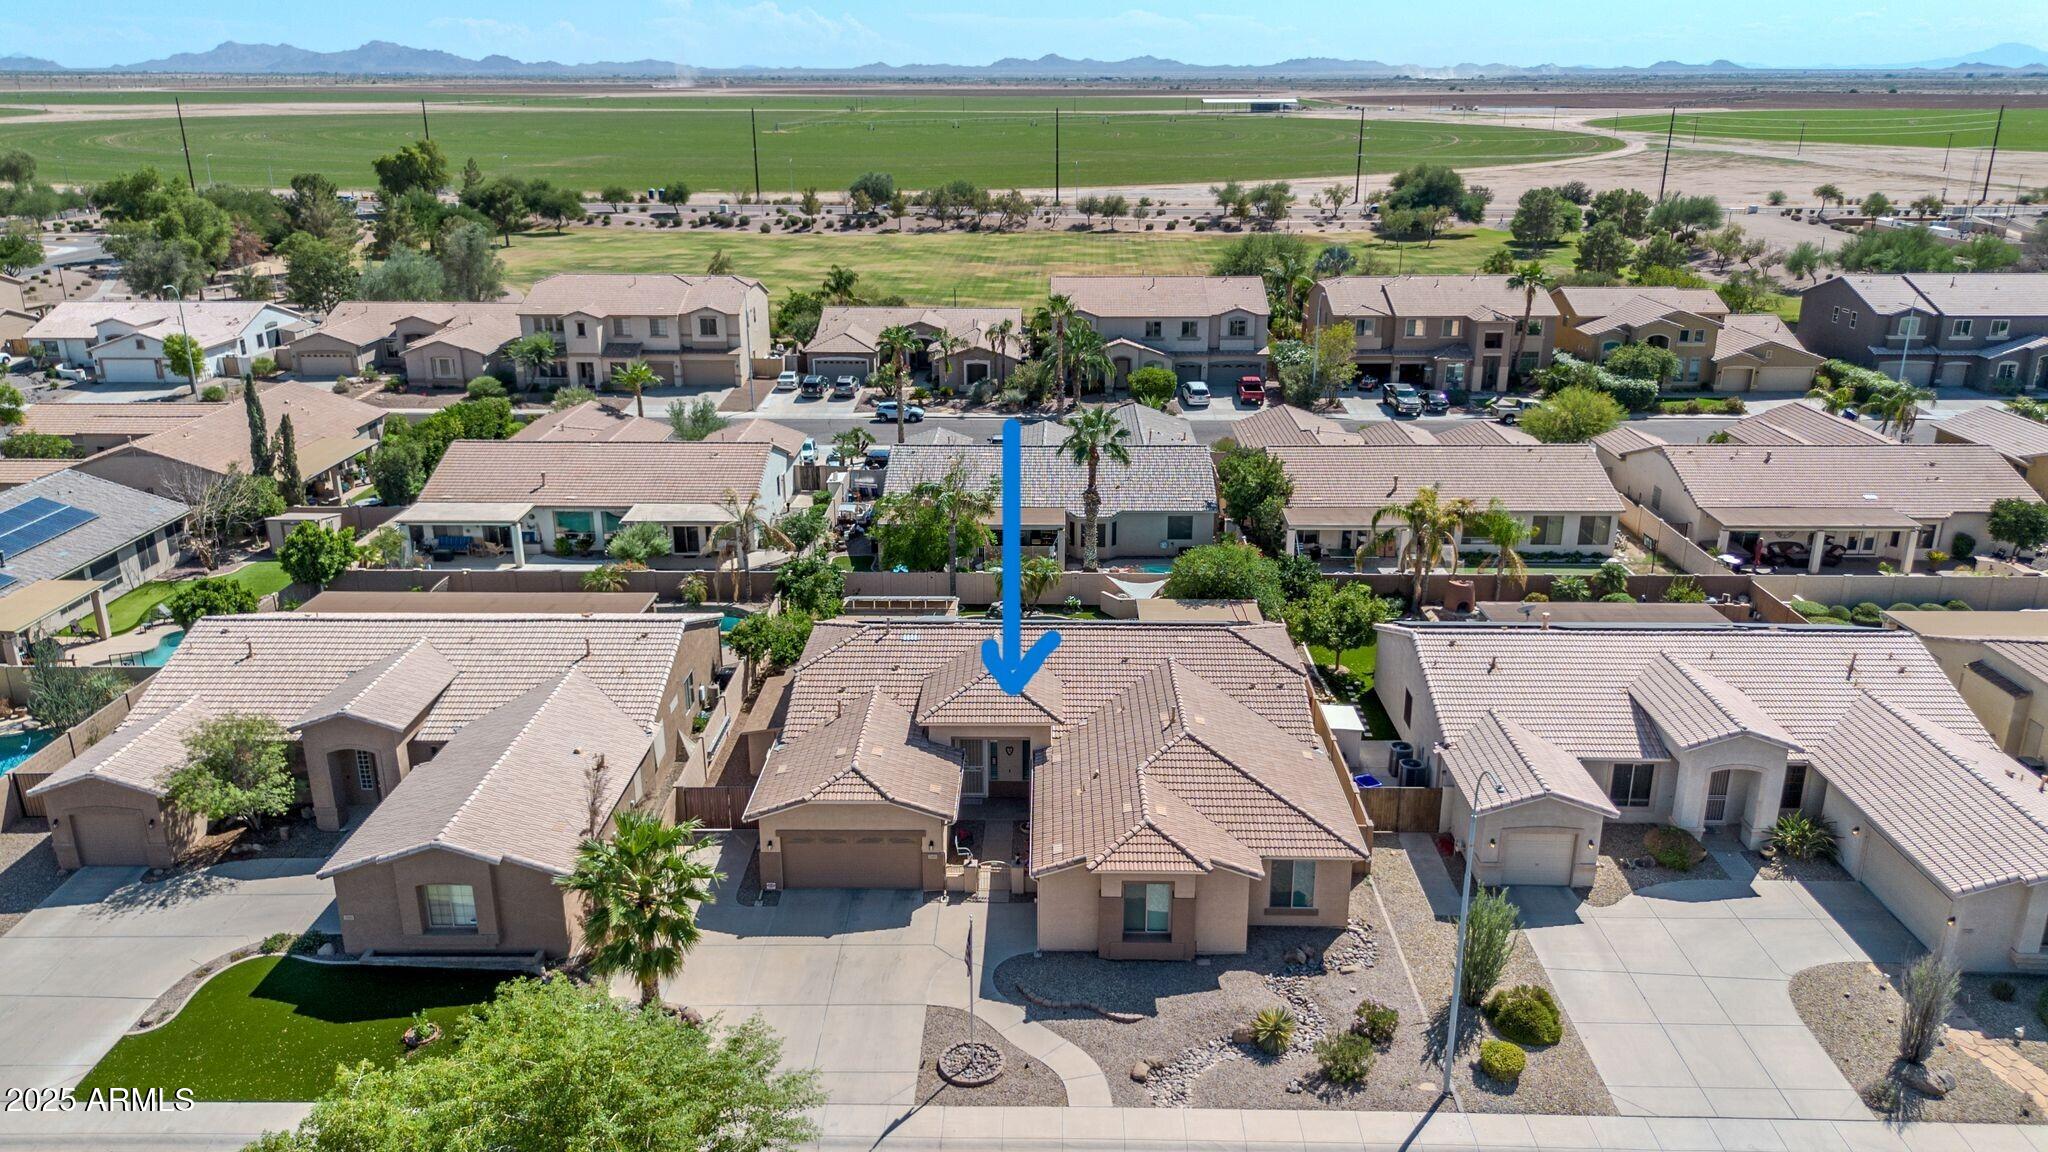
| LOT SIZE | 10,250 Sq.Ft. |
| MLS® ID | 6924322 |
| Type | Residential |
| Year Built | 2002 |
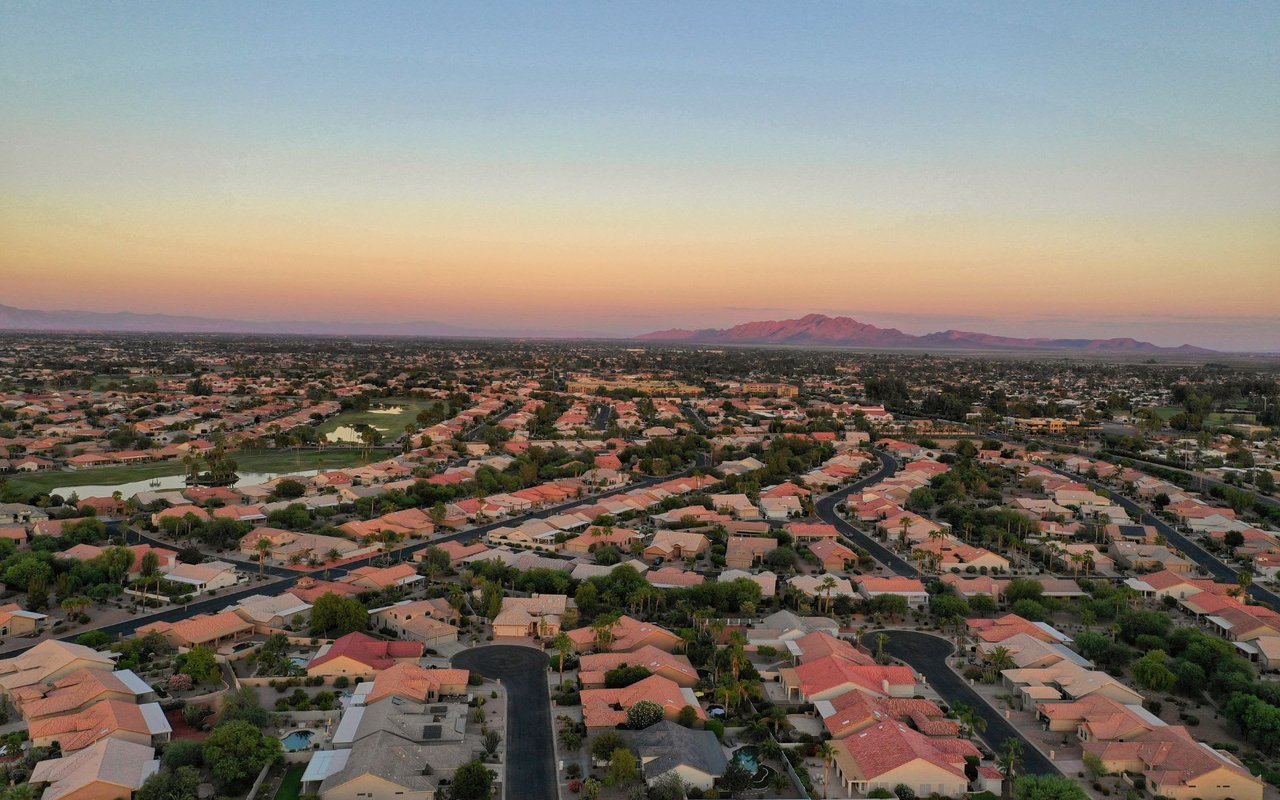
| Neighborhood | Chandler |
| Architecture Styles | Ranch |
| ELEMENTARY SCHOOL | Jane D. Hull Elementary |
| MIDDLE SCHOOL | Santan Junior High School |
| HIGH SCHOOL | Basha High School |
| School District | Chandler Unified District #80 |
| SALES PRICE | $685,000 |
|---|---|
| REAL ESTATE TAXES | $2,756/yr |
| HOA Fees | $131/3 mos |
The Kallay Group enjoys the relationships they have made in this business and their joy comes from finding people a place to call home!
Let's Connect