47652 W KENNER Drive
$337,500
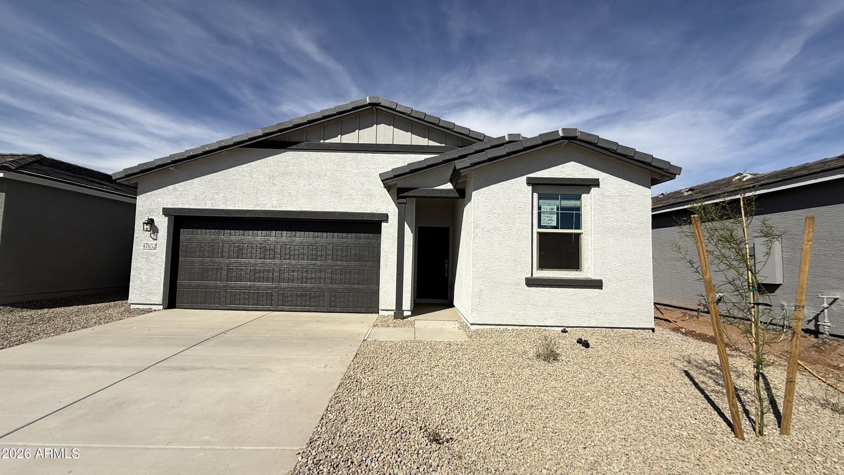
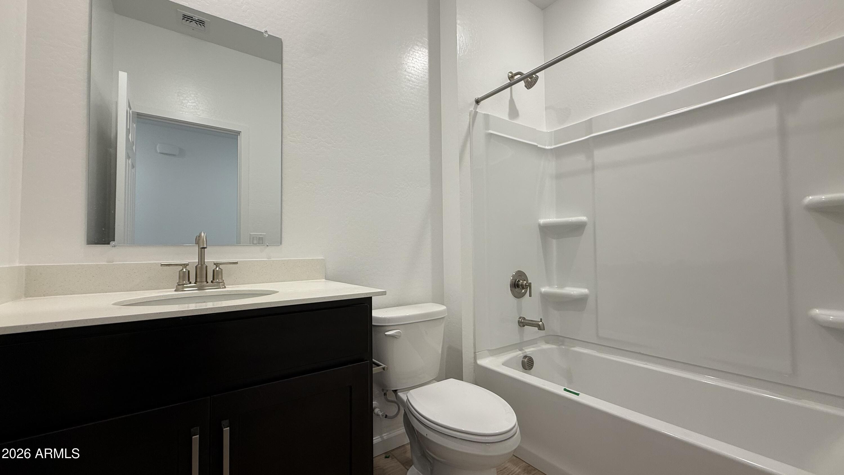
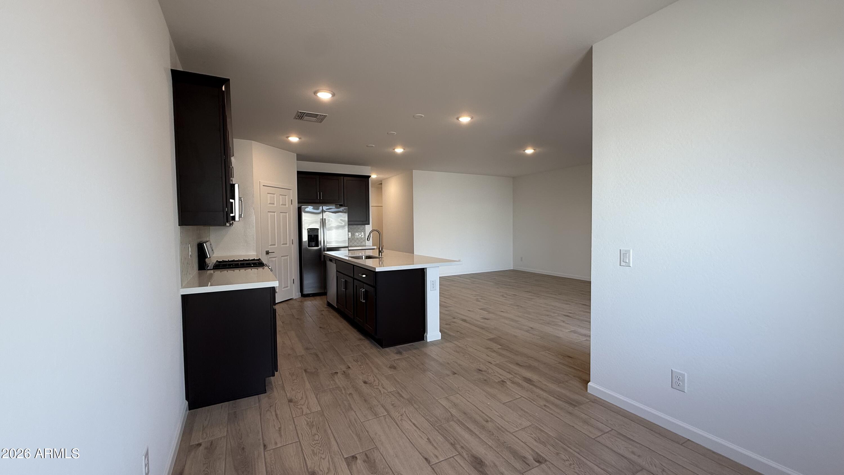
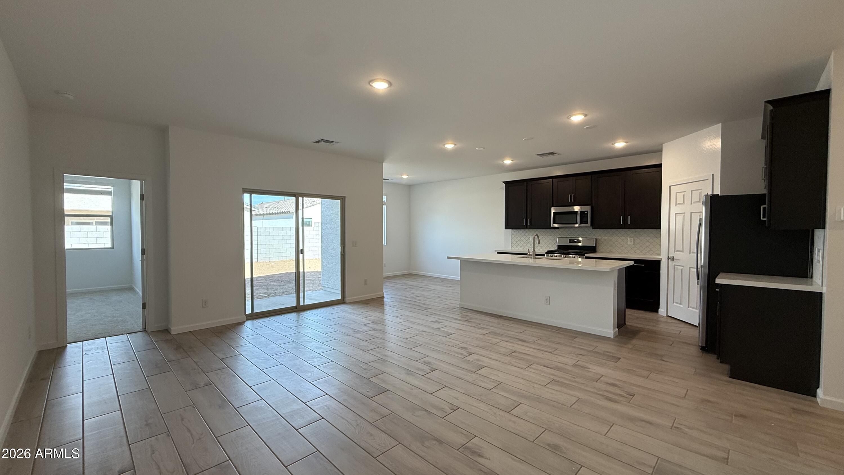
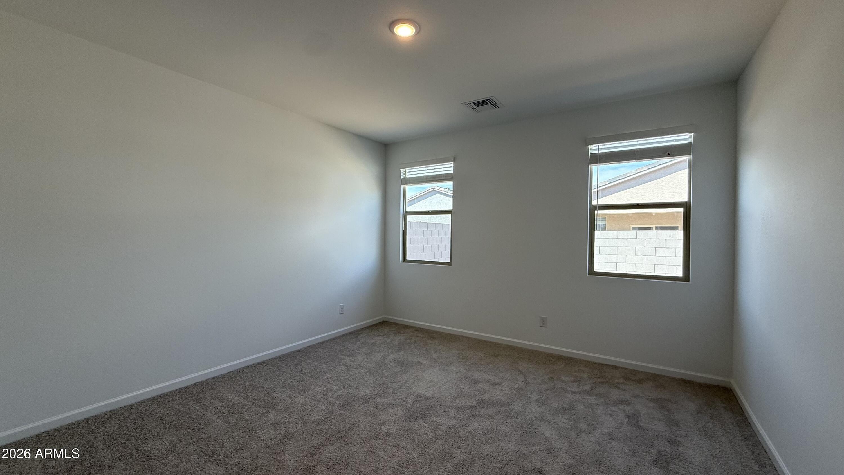
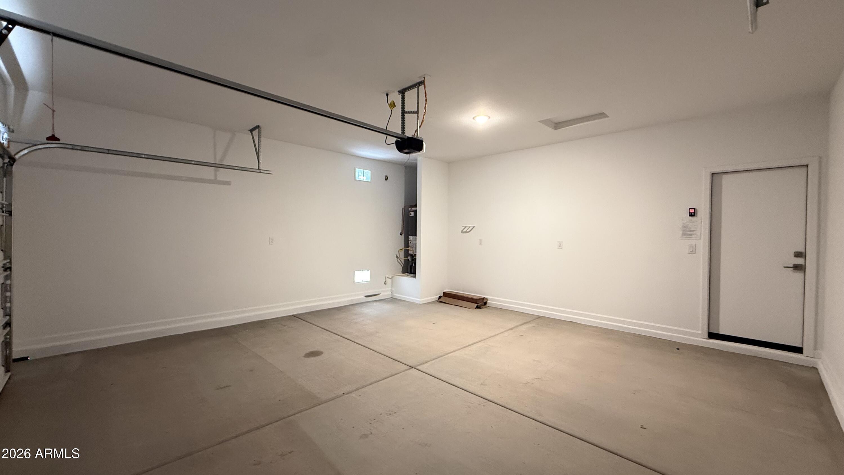
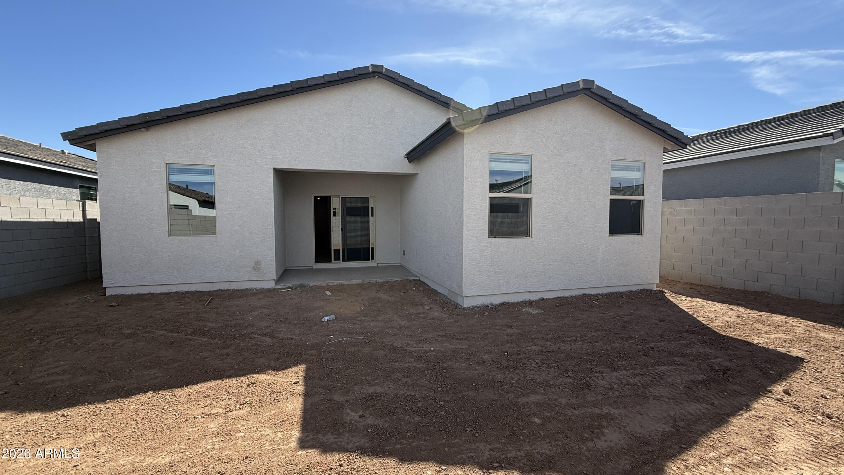
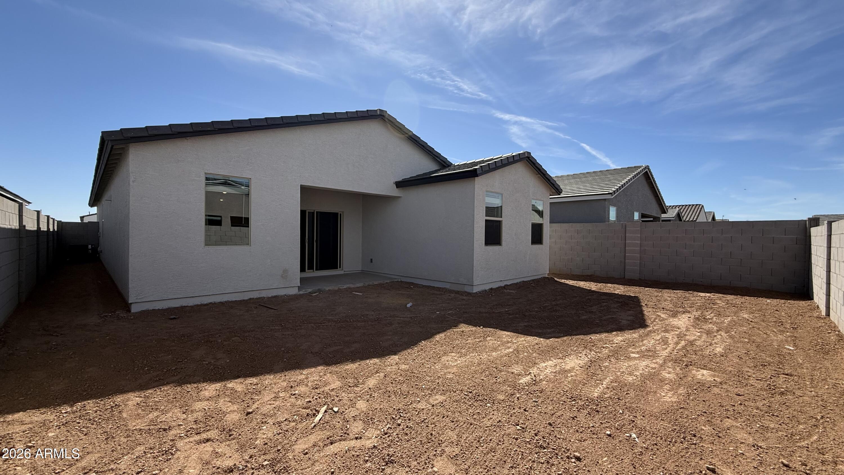
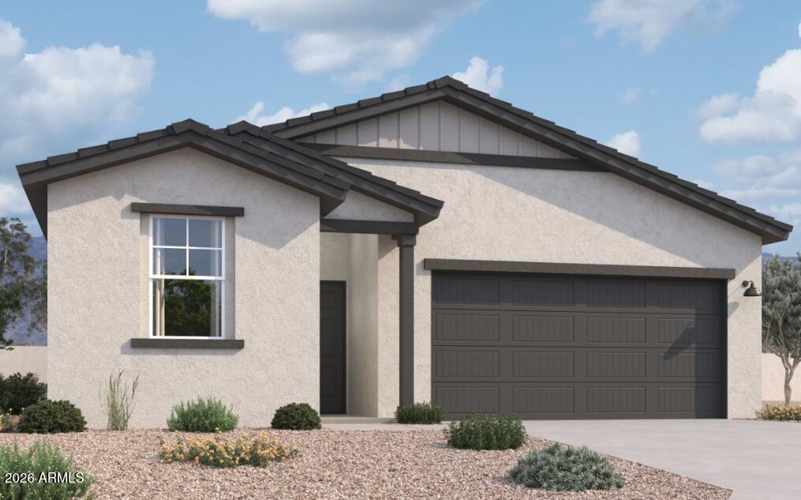
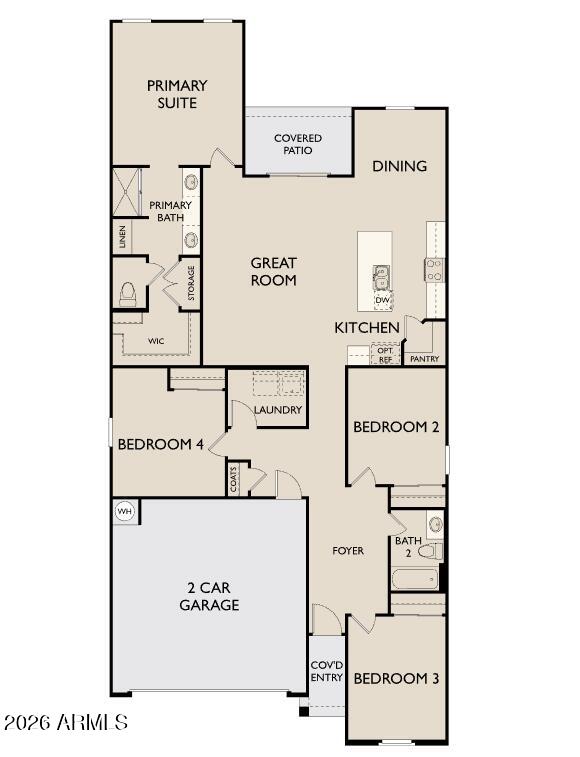
Come see the beautiful Iris floor plan in the Amarillo Creek community. This home offers 1,797 sq ft of living space, featuring 4 bedrooms, 2 bathrooms, a 2-car garage, and ample storage throughout.
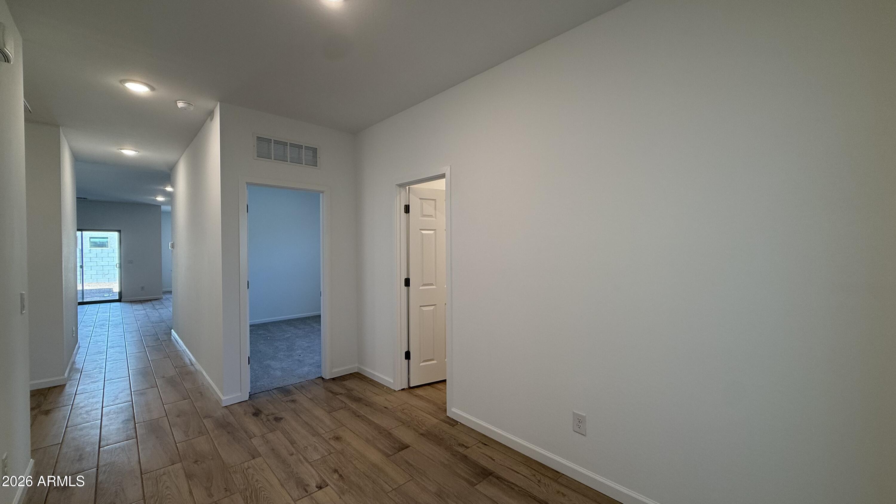
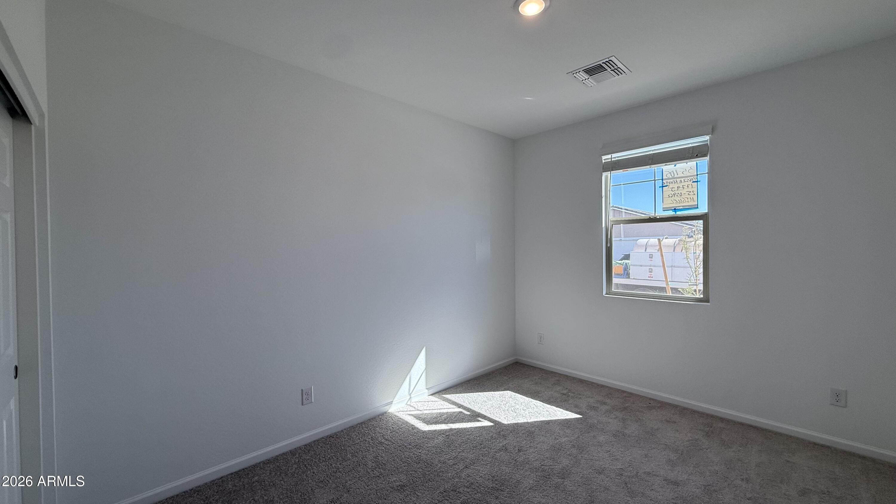
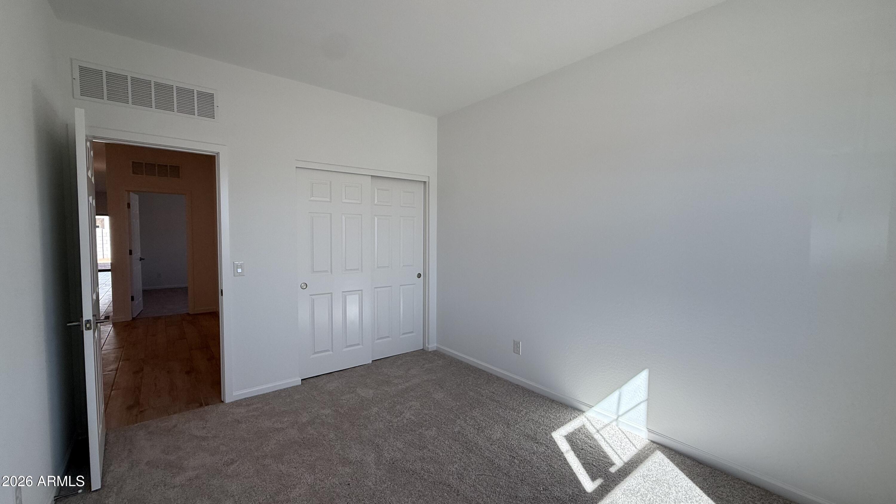
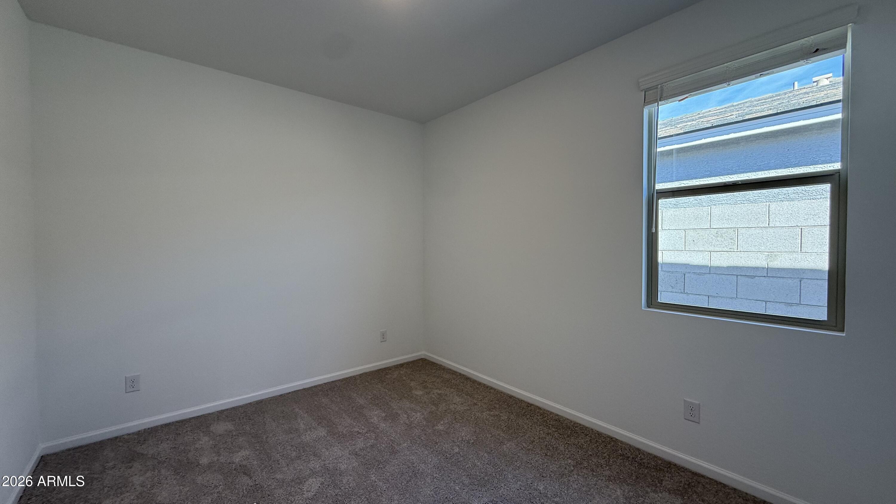
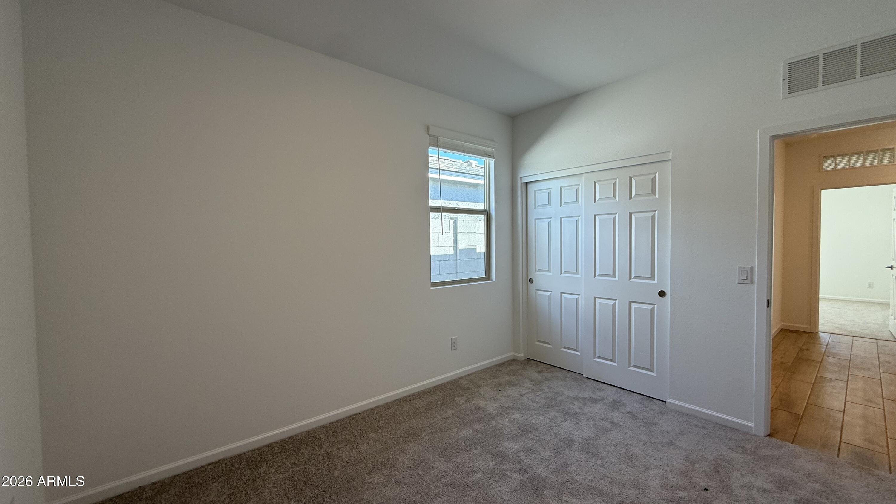
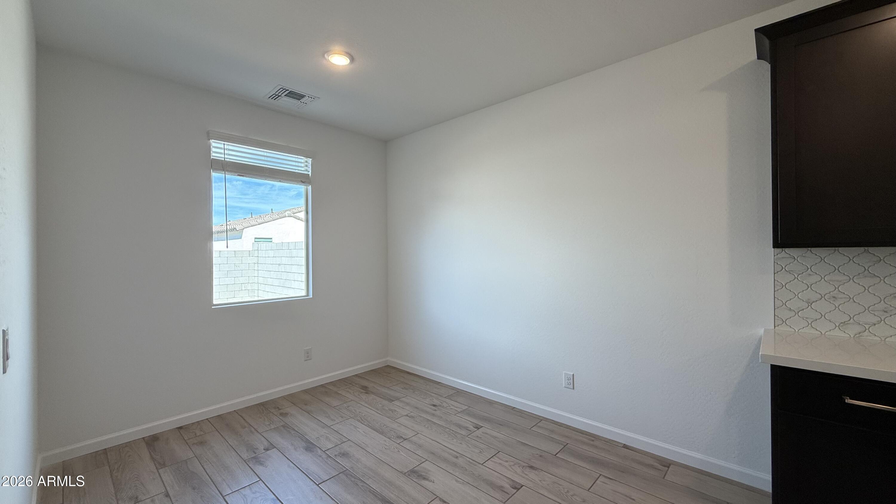
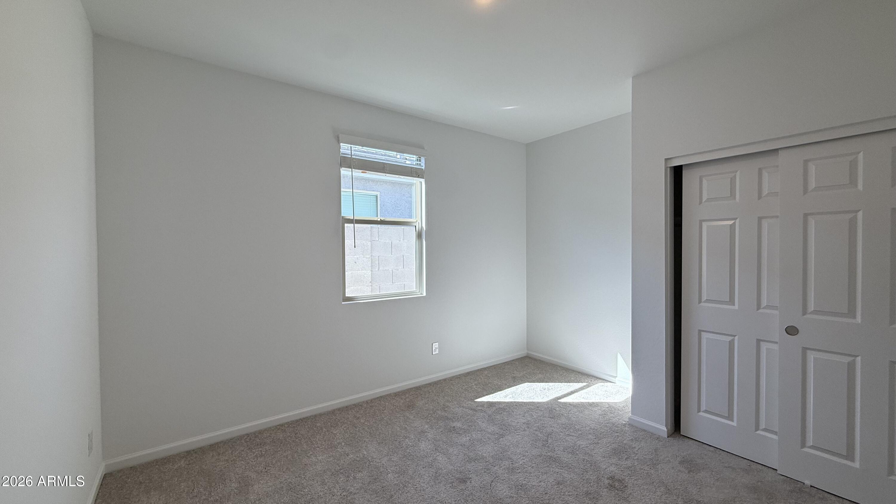
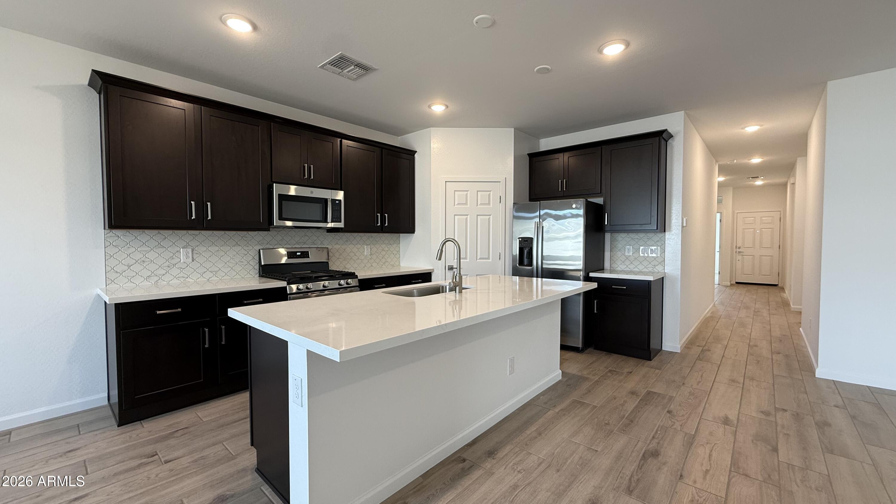
The open-concept kitchen is perfect for entertaining friends and family. The heart of the home features a timeless design with 42'' upper Sarsaparilla shaker cabinets, Biancone quartz countertops, satin nickel hardware, Mosaic backsplash, and a spacious pantry, catering to all your entertainment needs. The designer-curated finishes are completed with 8 x 36 Honey wood-look tile floors in the main living areas and plush carpeting in the bedrooms.
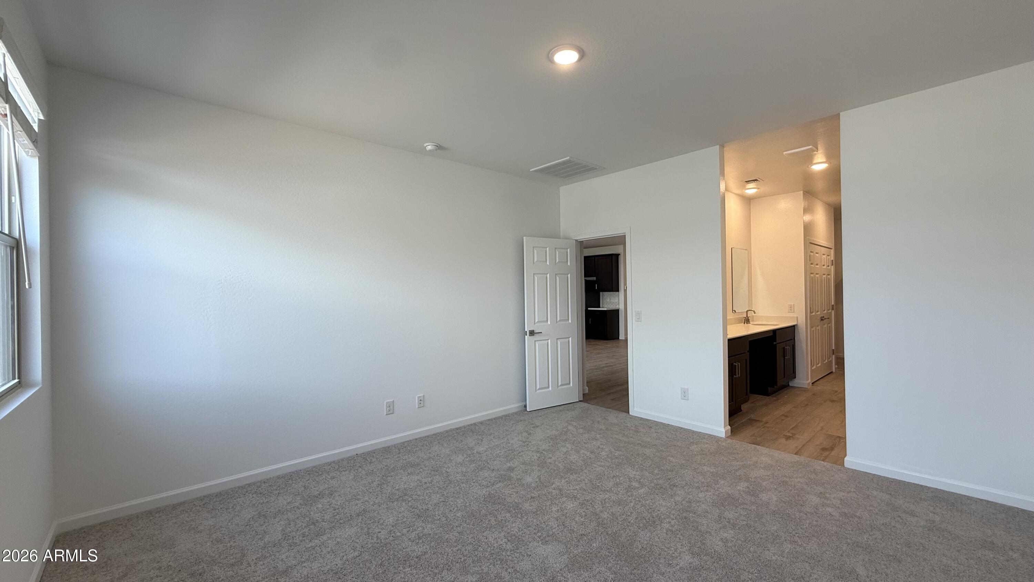
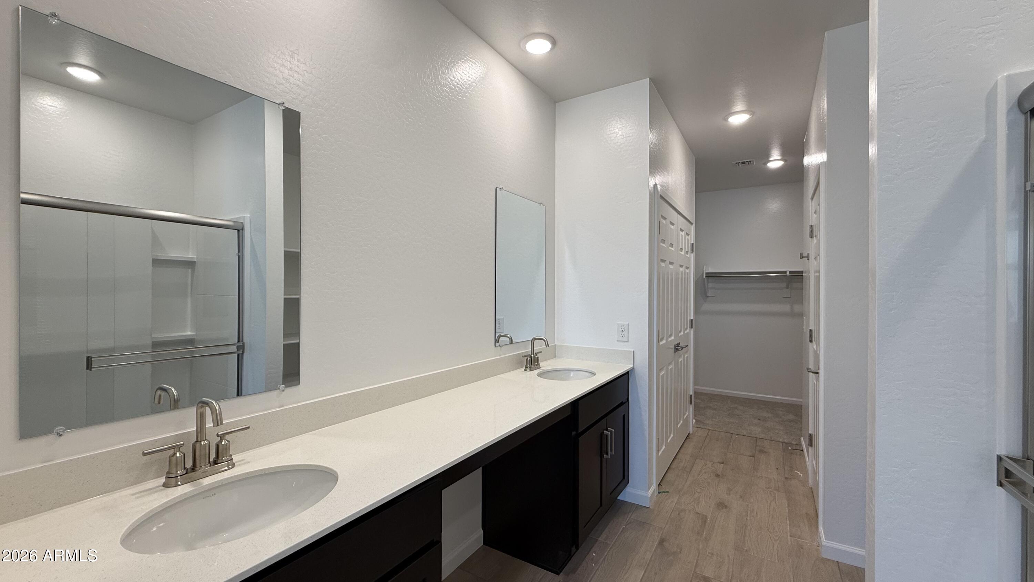
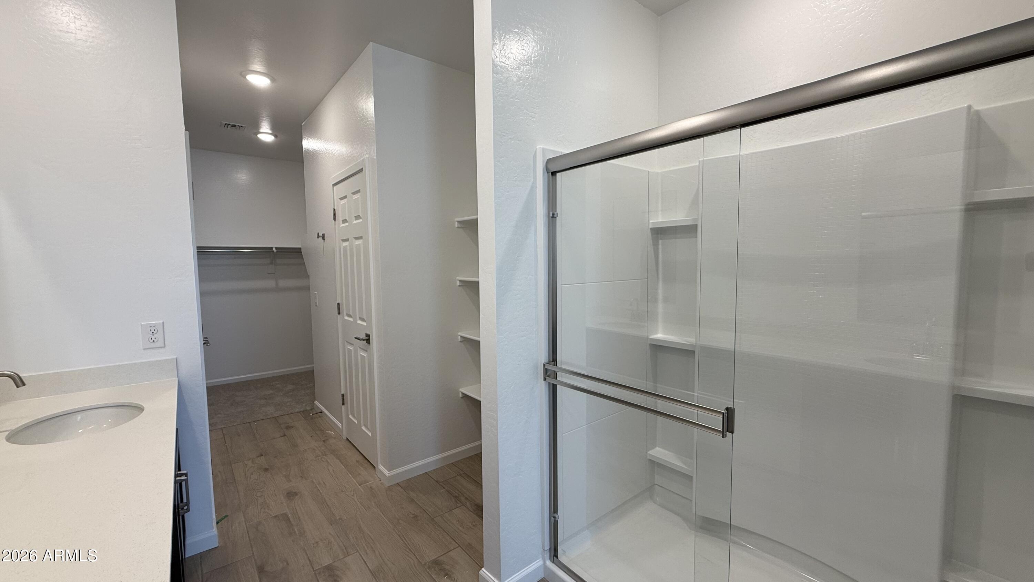
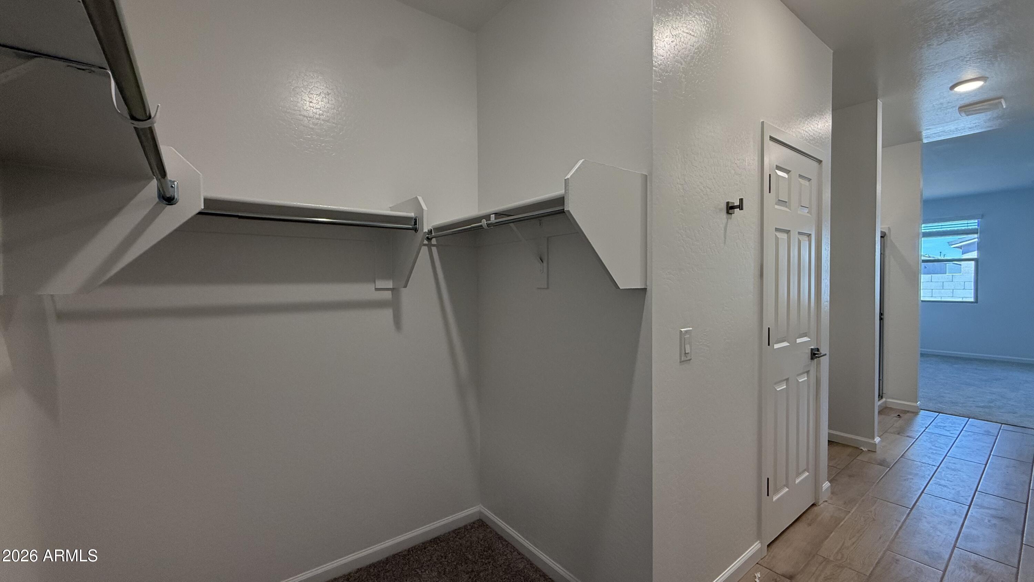
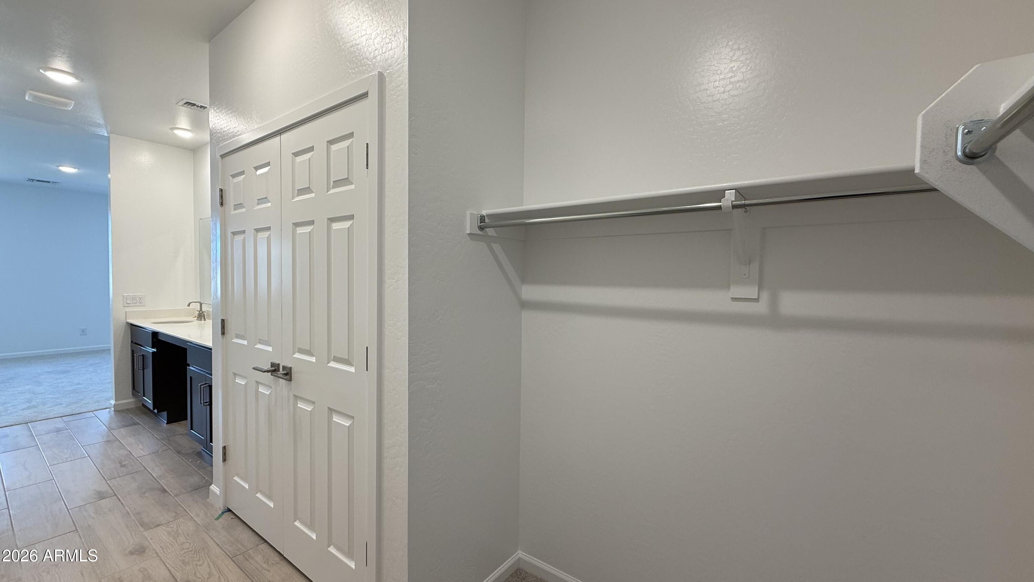
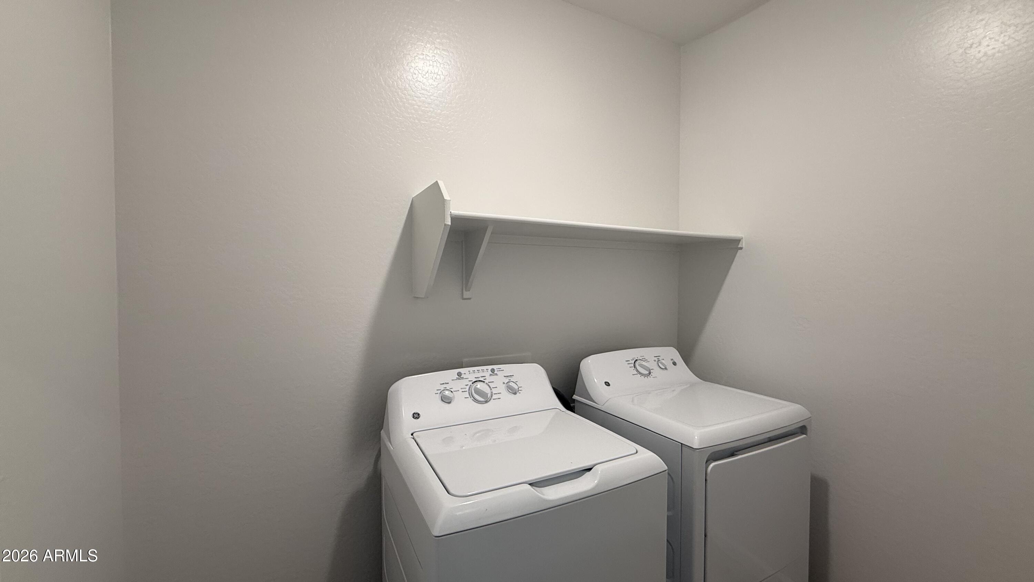
This home comes fully equipped with stainless steel appliances, including a gas range, microwave, dishwasher, and fridge, plus the appliance suite is completed with a white washer and dryer. Escape to an oasis in the primary suite, where getting ready is a breeze with dual sinks, a walk-in closet, and a generously sized bedroom. Thanks to the open-concept layout and 9-foot ceilings, this home feels bright and open. The Iris also includes front yard landscaping ensuring a warm welcome.
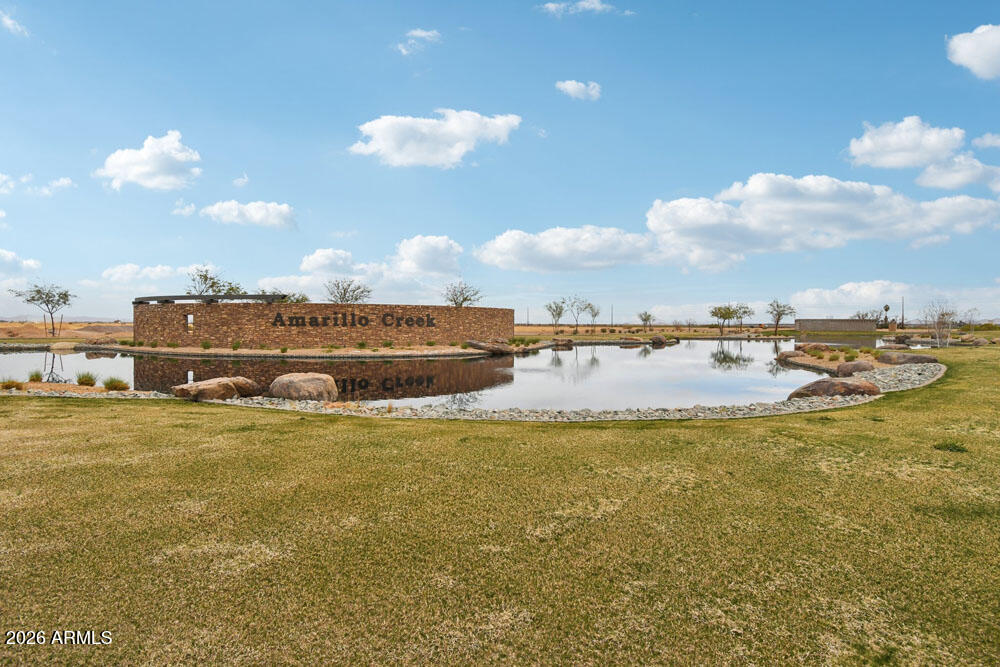
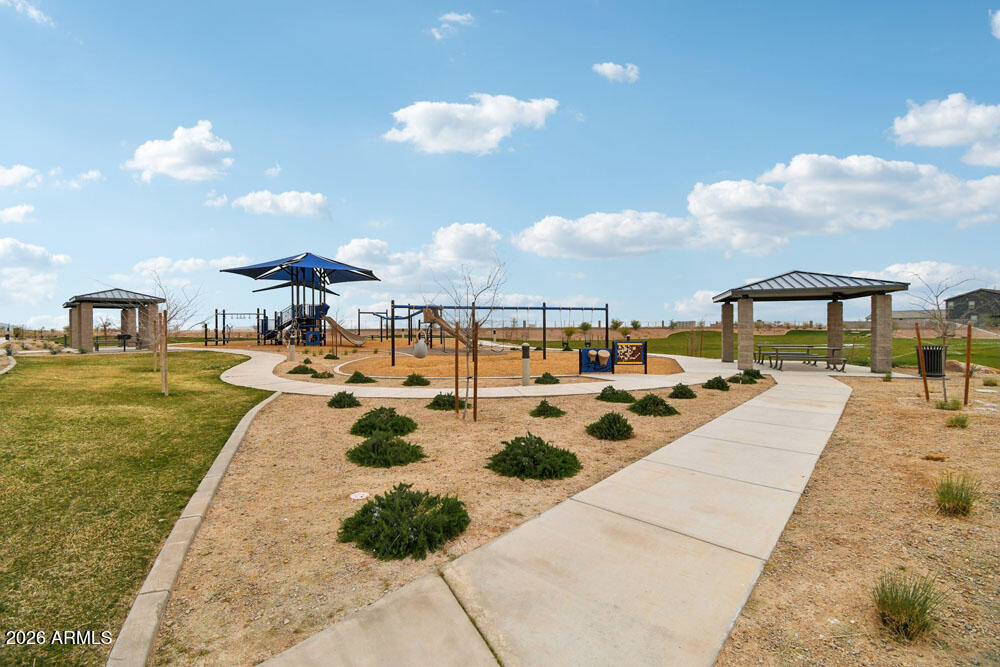
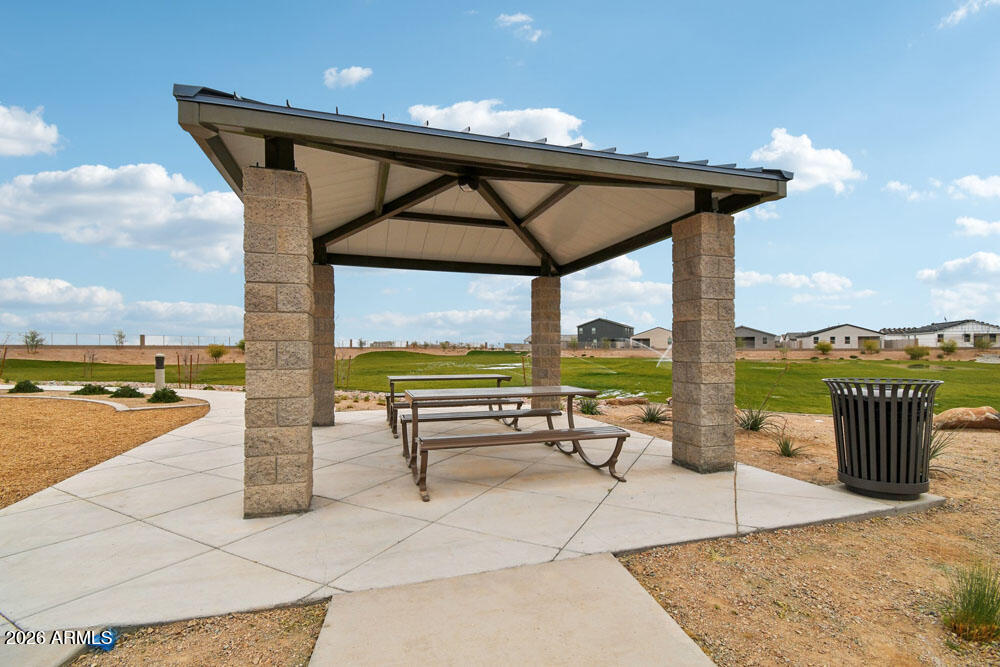
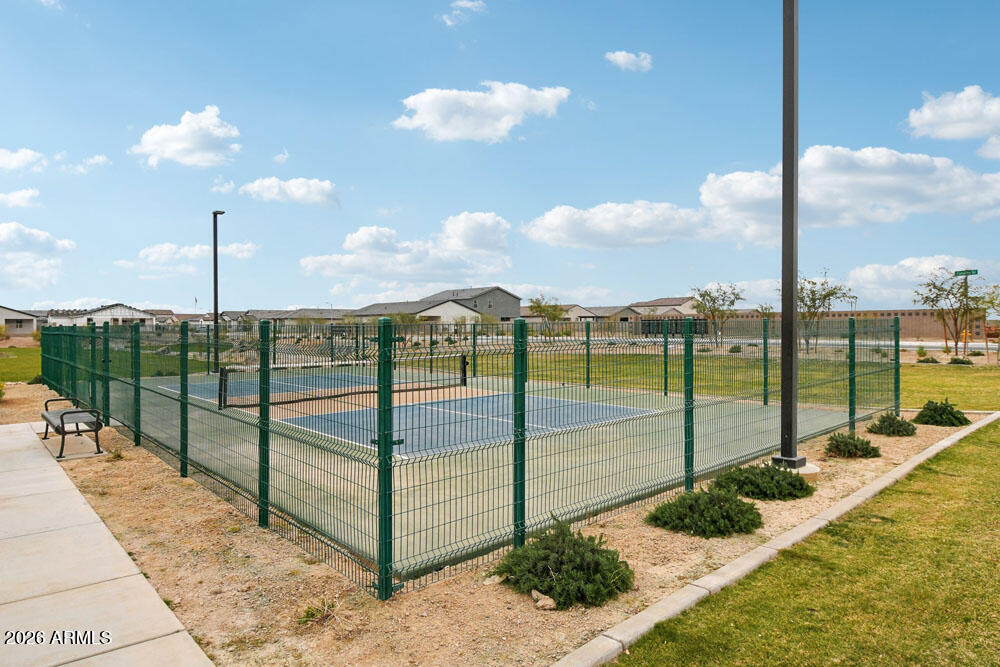
The Amarillo Creek community offers mountain views, several parks, pickle ball, and basketball courts, and is conveniently located near Route 347 for easy commuting to Phoenix, Chandler, and Mesa. Just minutes away from an array of dining, shopping, and entertainment options that Maricopa has to offer.