9530 W TAMARISK Avenue

$499,990
9530 W TAMARISK Avenue, Tolleson, AZ 85353
9530 W TAMARISK Avenue

9530 W TAMARISK Avenue

$499,990

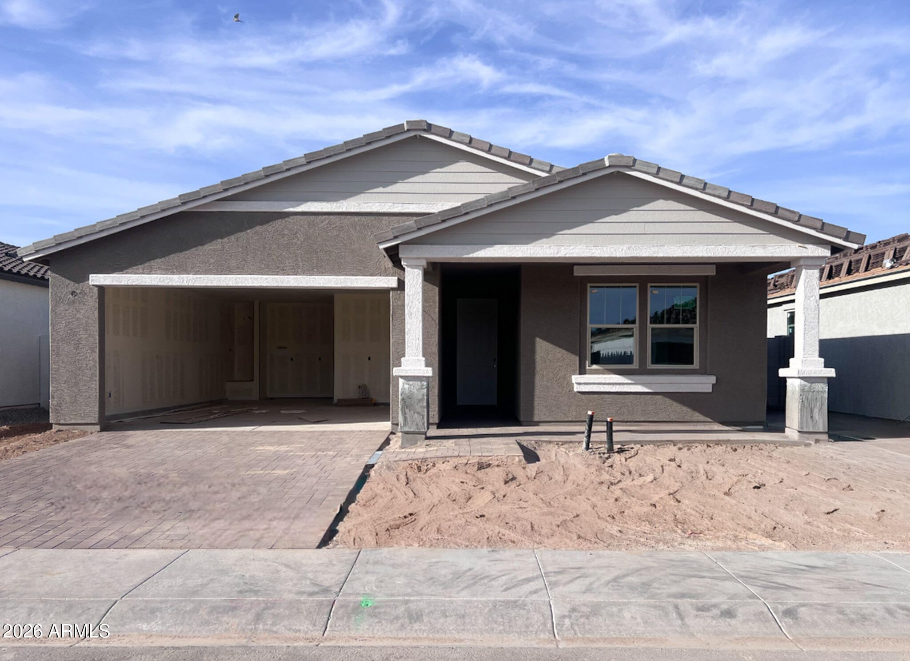
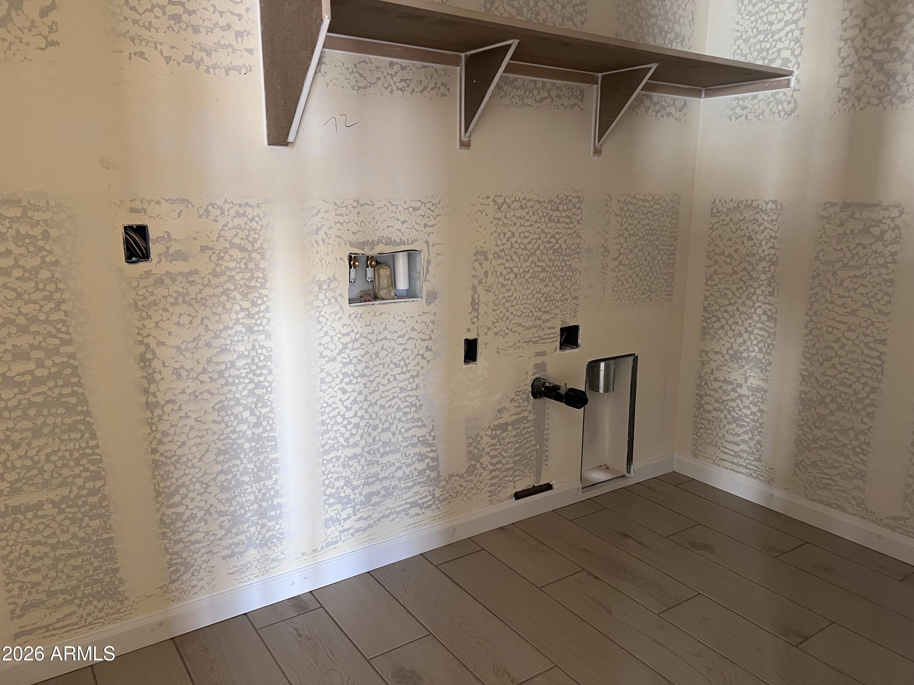
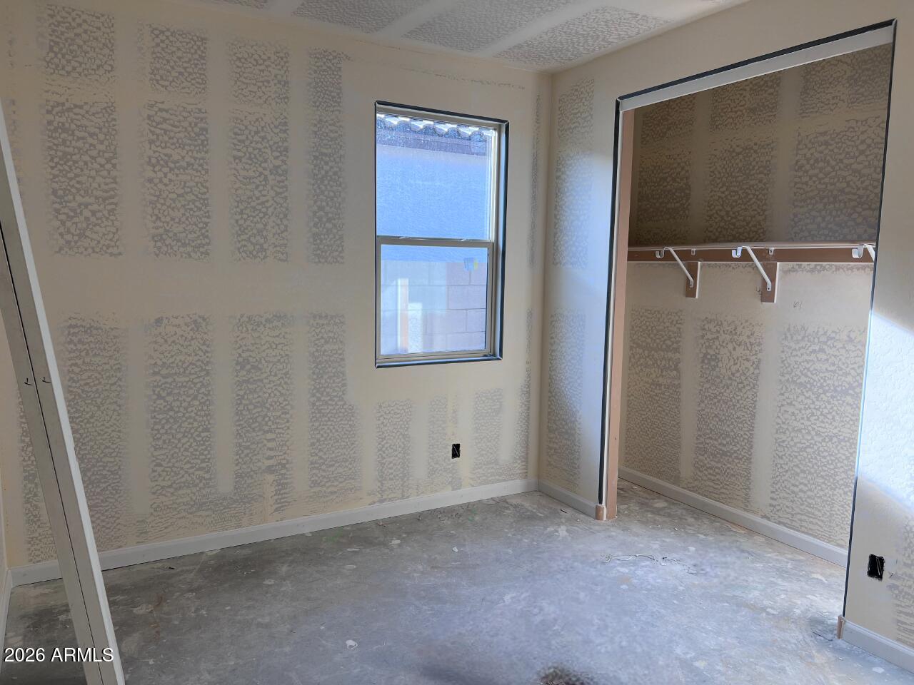
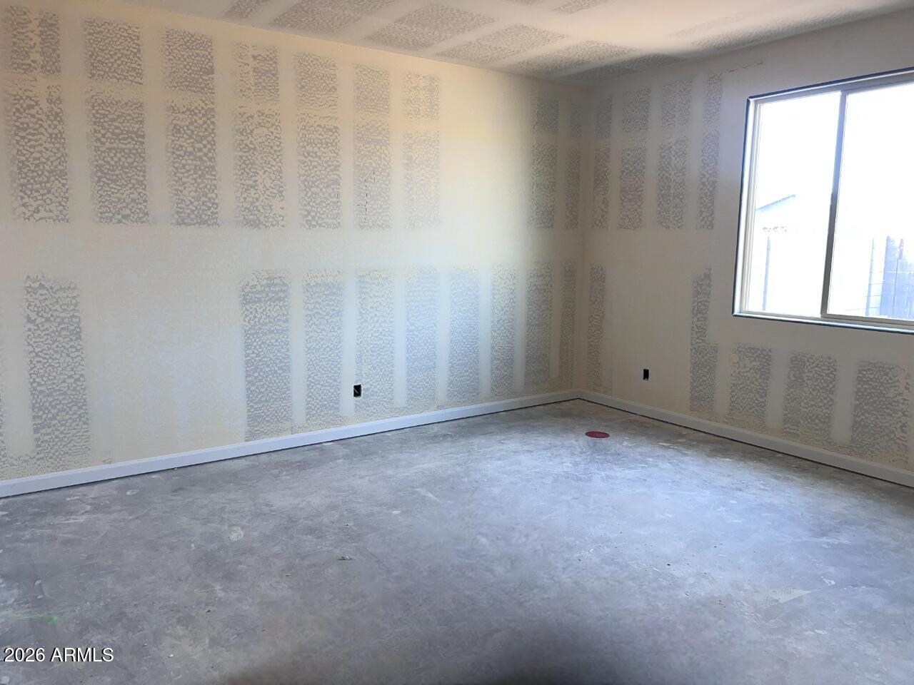
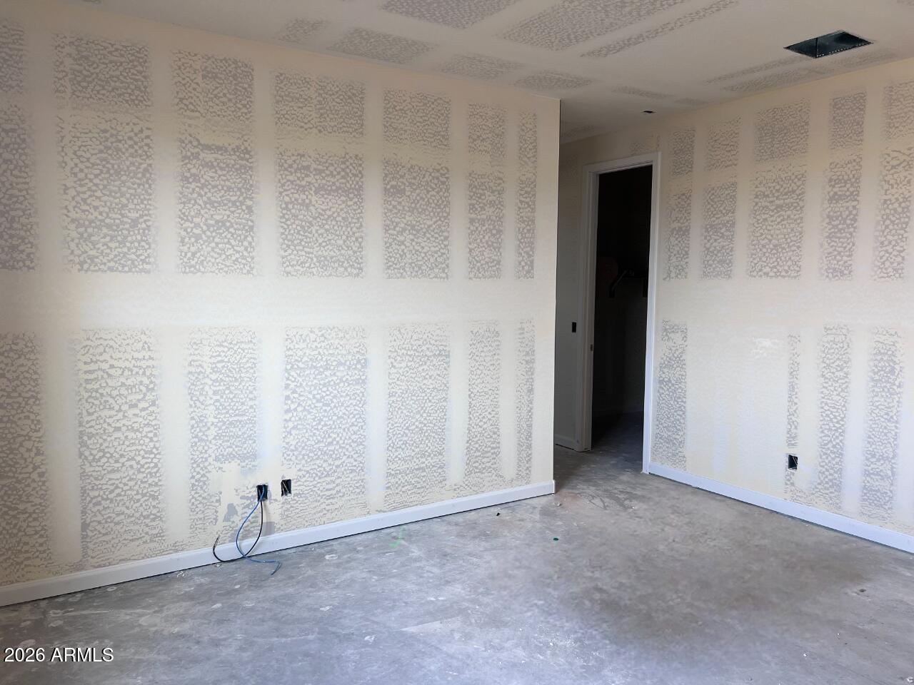
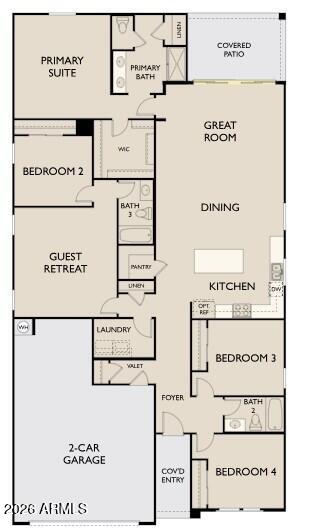
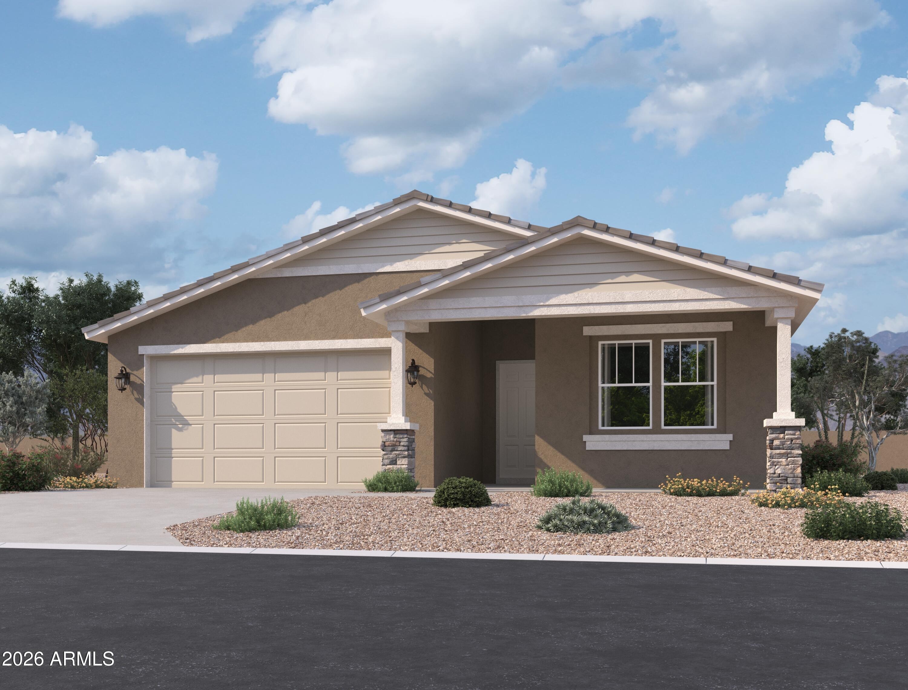
The Lavender Plan delivers 2,222 sq. ft. of well-designed living space, offering 4 bedrooms, 3 full bathrooms, a private guest retreat, and a 2.5-car garage with a garage door opener. The inviting Craftsman-style exterior is complemented by paver accents at the driveway, creating strong curb appeal from the start.

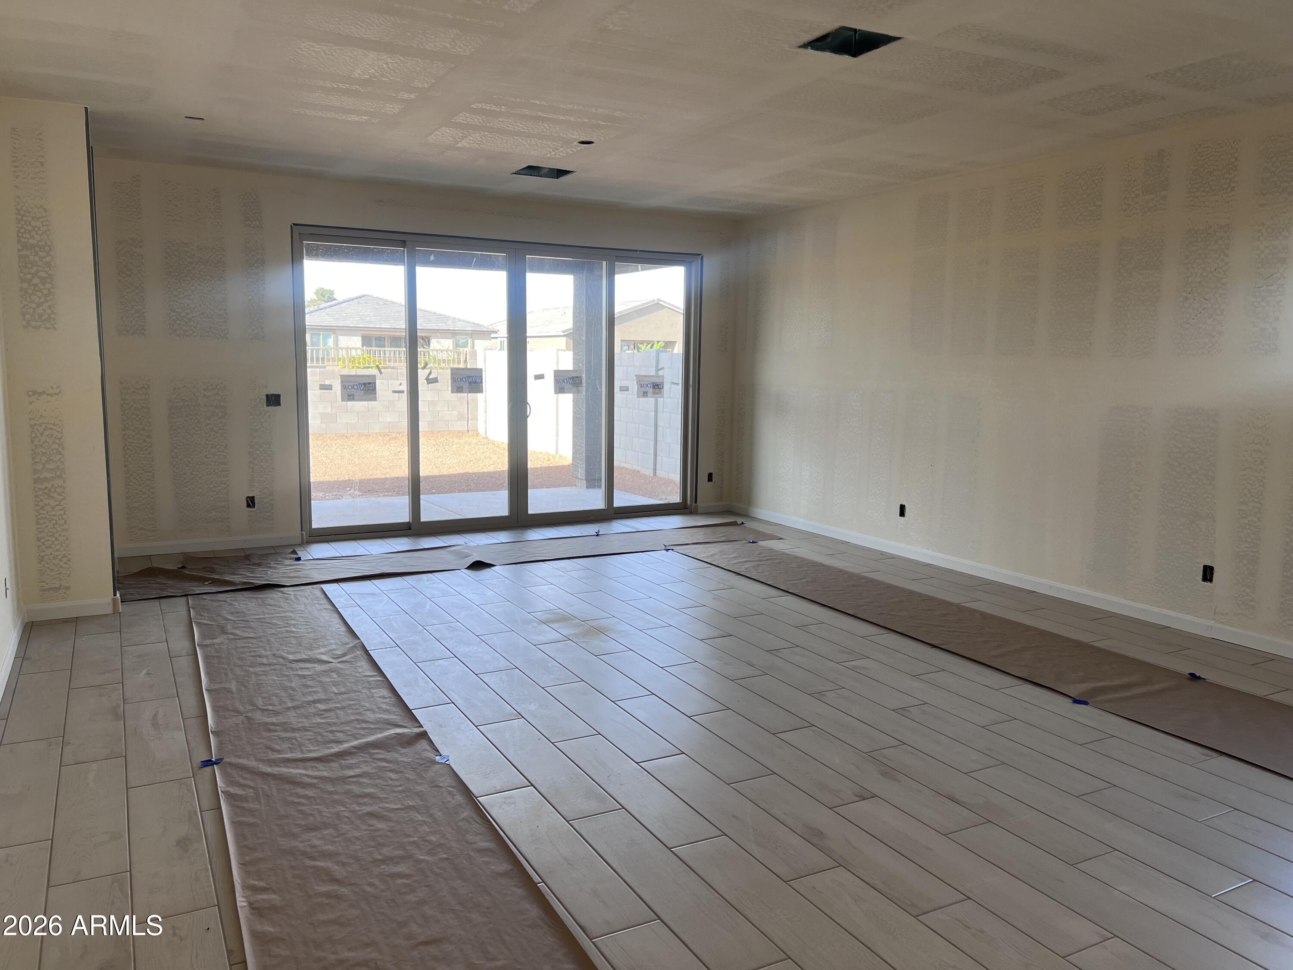
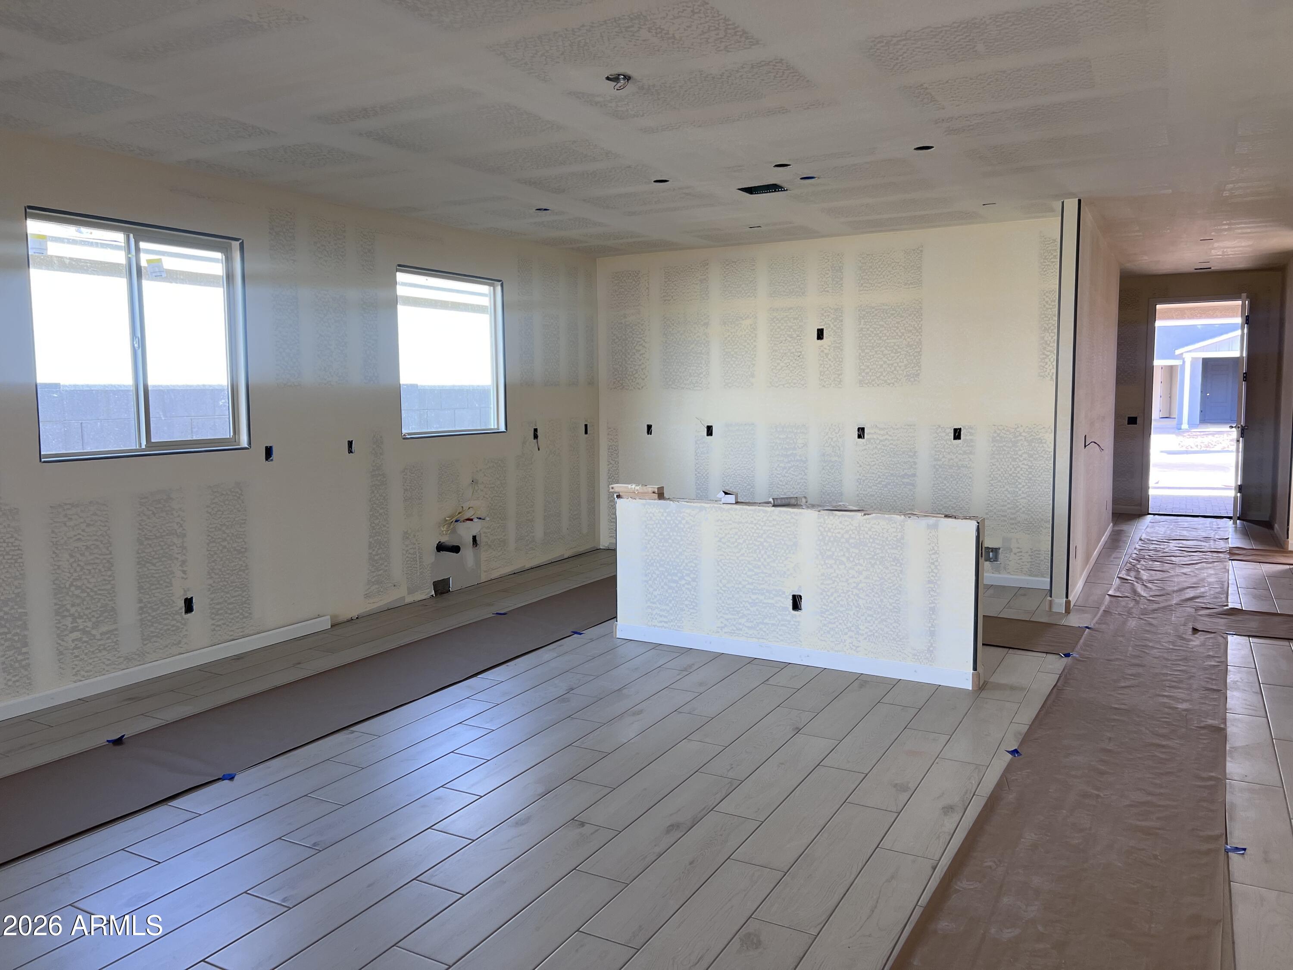
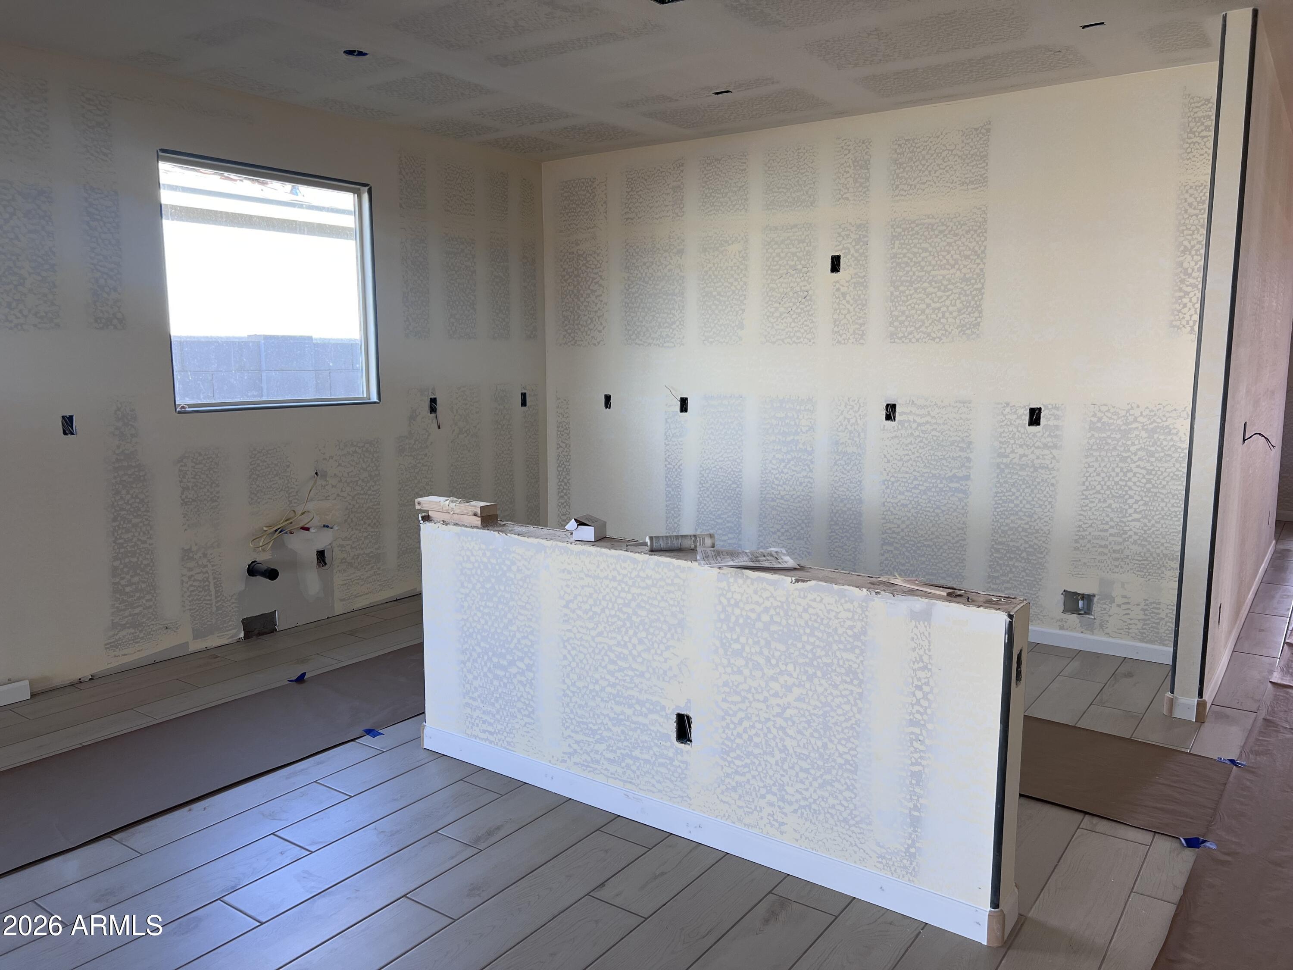
Inside, 8-foot interior doors and an open layout enhance the home's spacious feel. The kitchen is a standout feature, showcasing selections from the Artisan Collection with 42'' grey cabinetry, quartz countertops, a stylish tile backsplash, and a full suite of stainless steel appliances. A large, functional layout makes it ideal for both daily living and entertaining.

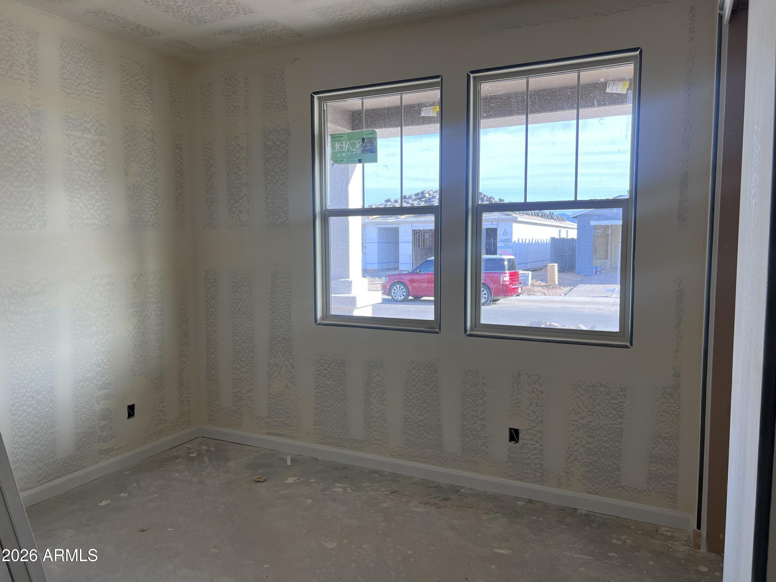
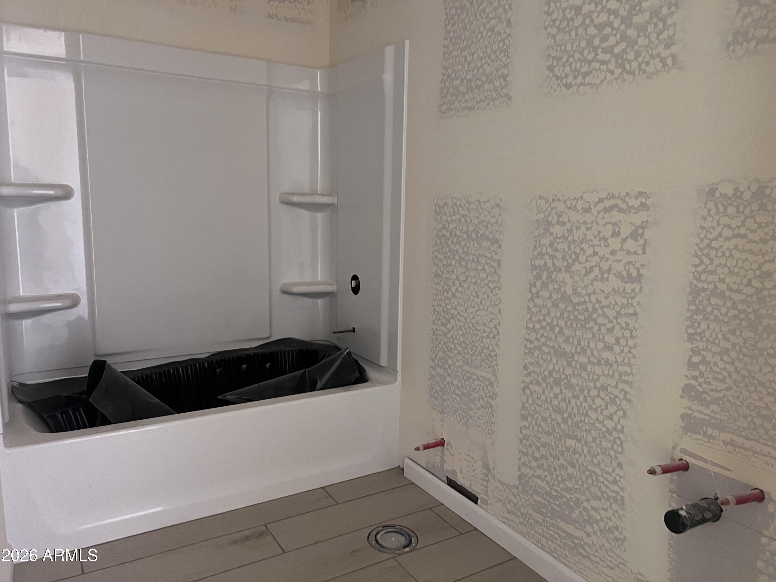
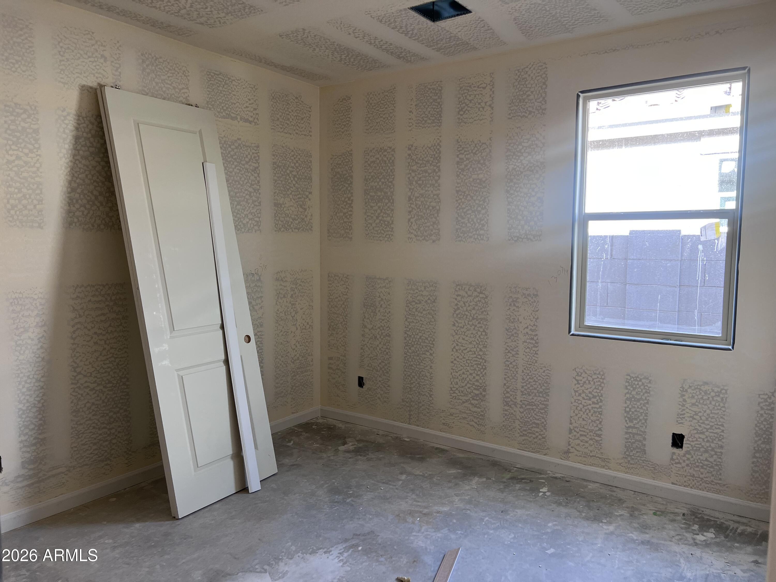
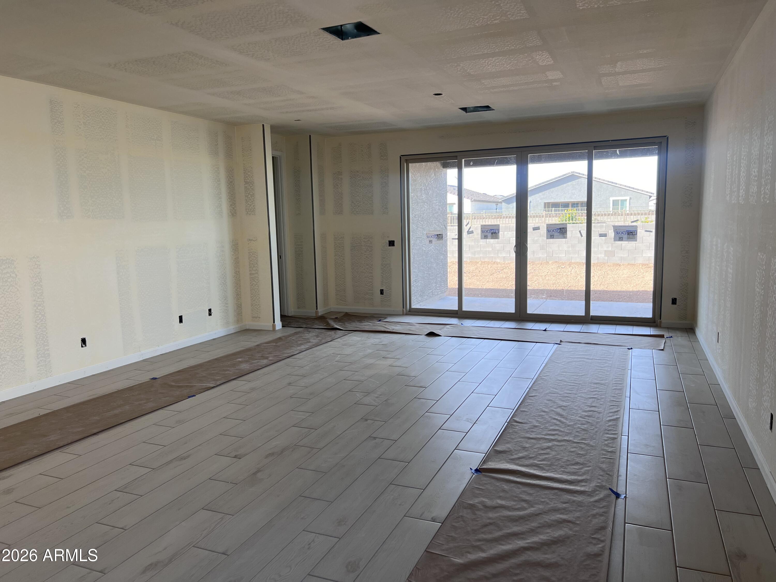
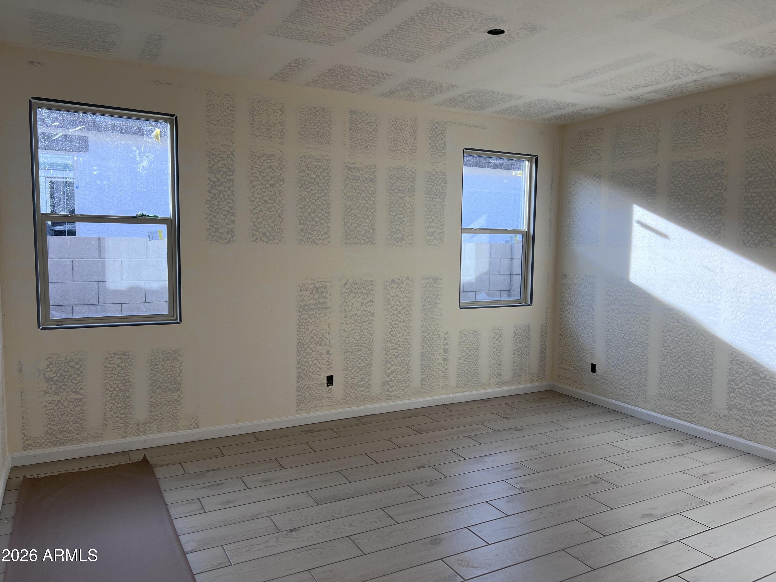
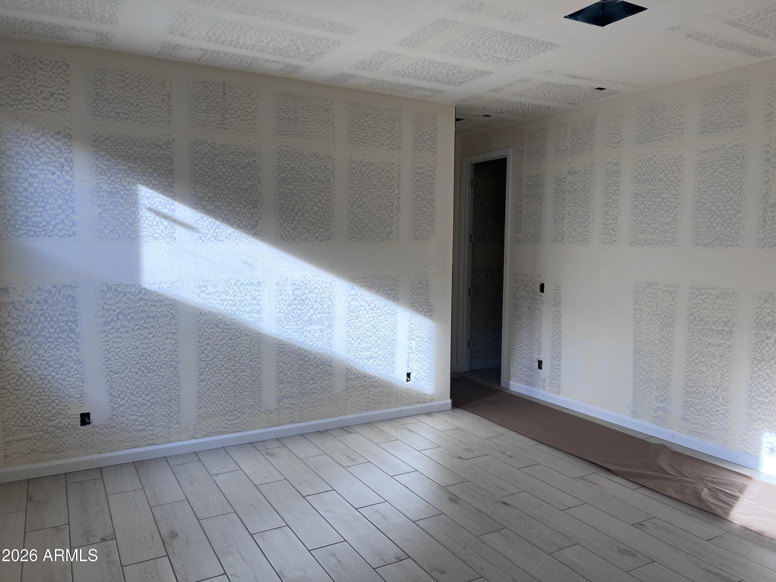
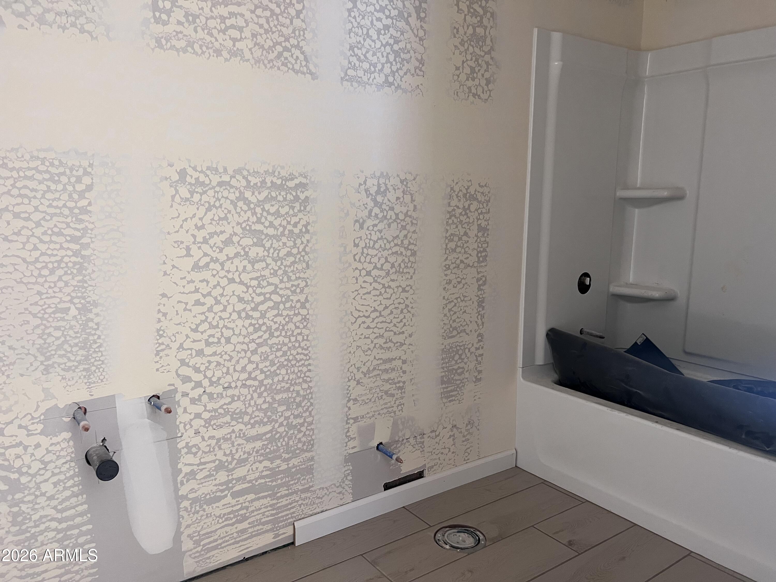
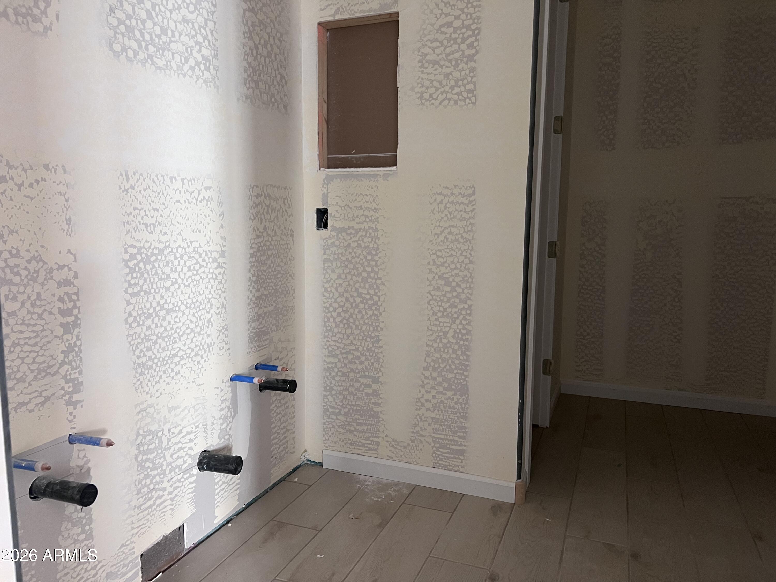
Wood-look plank tile flooring runs throughout the main living areas, while light gray carpeting adds comfor the bedrooms. Bathrooms are finished with White Sand quartz countertops and oval sinks, offering a clean and cohesive design.

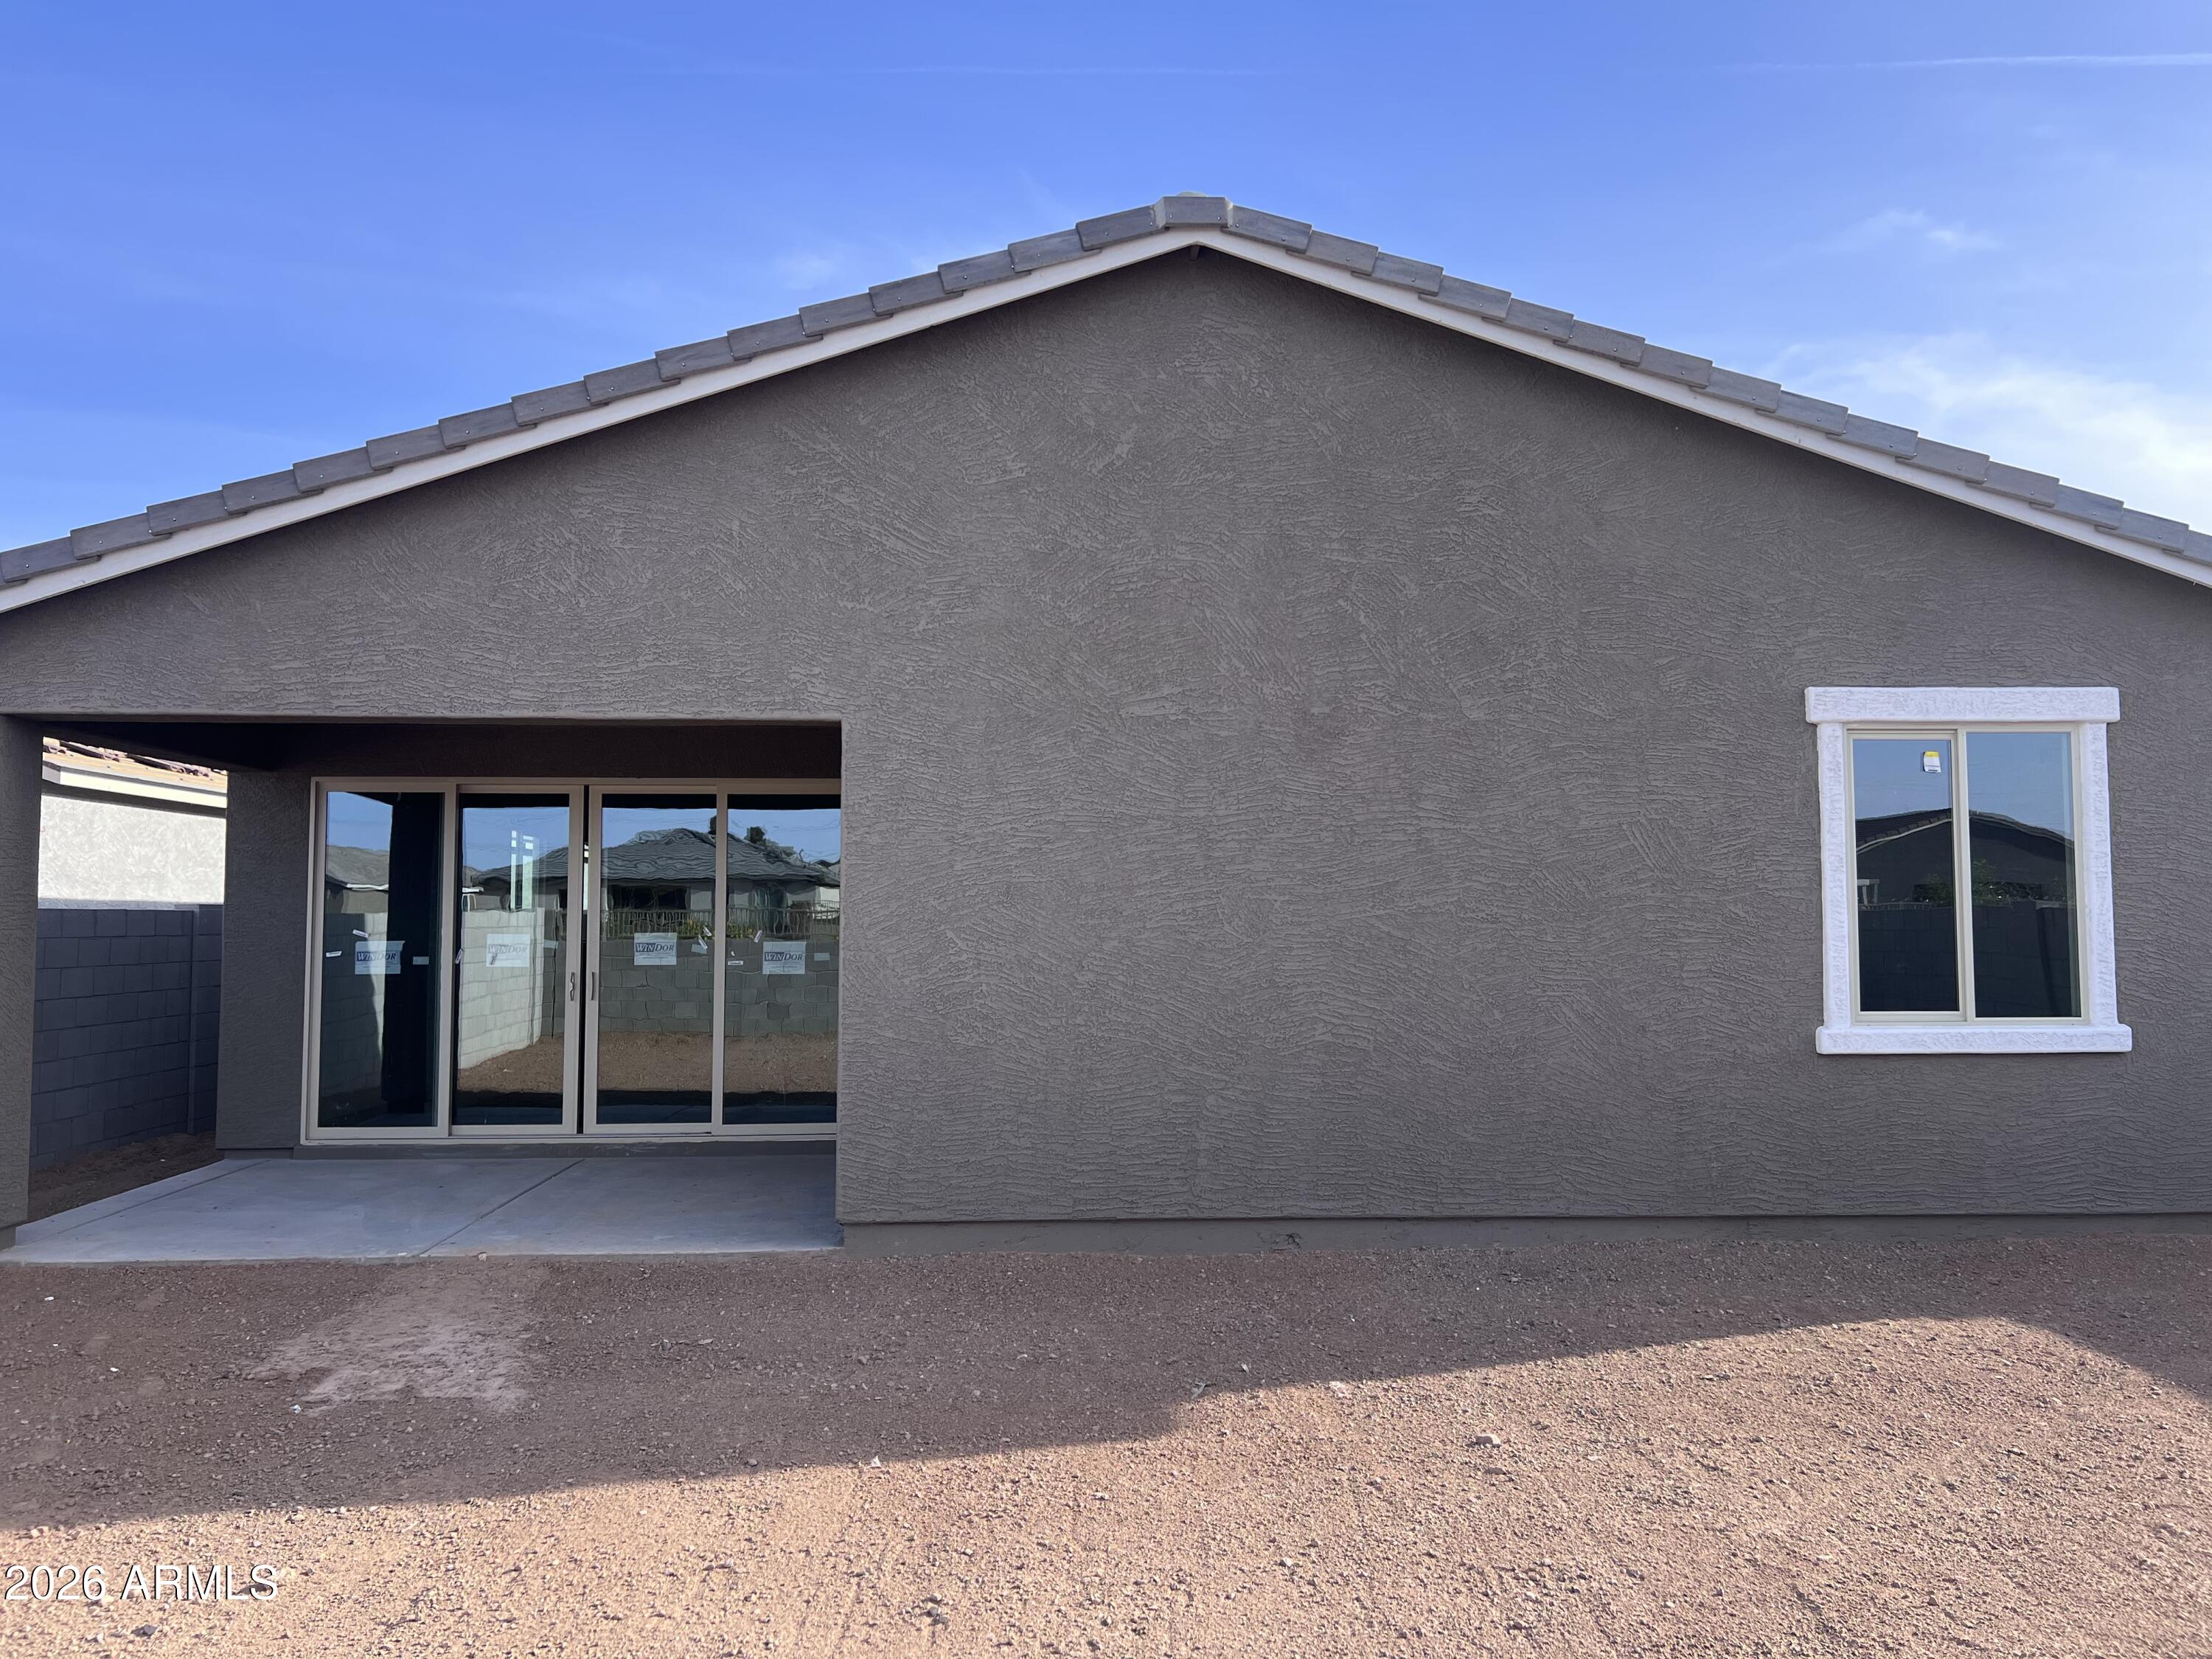
A 4-panel center sliding glass door extends the living space outdoors, bringing in natural light and creating a seamless indoor-outdoor connection. Additional features include 2" white faux-wood blinds, a soft water loop system, washer and dryer, and pre-wiring for pendant lighting in the kitchen--making this home truly move-in ready.

Danny Kallay
Danny Kallay Contact

Features & Amenities

Interior

Total Bedrooms 4
Total Bathrooms 3
Full Bathrooms 3
Laundry Room Inside
Appliances Dryer, Washer, Refrigerator, Built-in Microwave, Dishwasher, Electric Range, Electric Oven
Other Interior Features High Speed Internet, Double Vanity, Eat-in Kitchen, Breakfast Bar, 9 Flat Ceilings, Kitchen Island, Pantry

Exterior

Stories 1
Garage Space 2.5
Water Source City Water
ROOF Tile
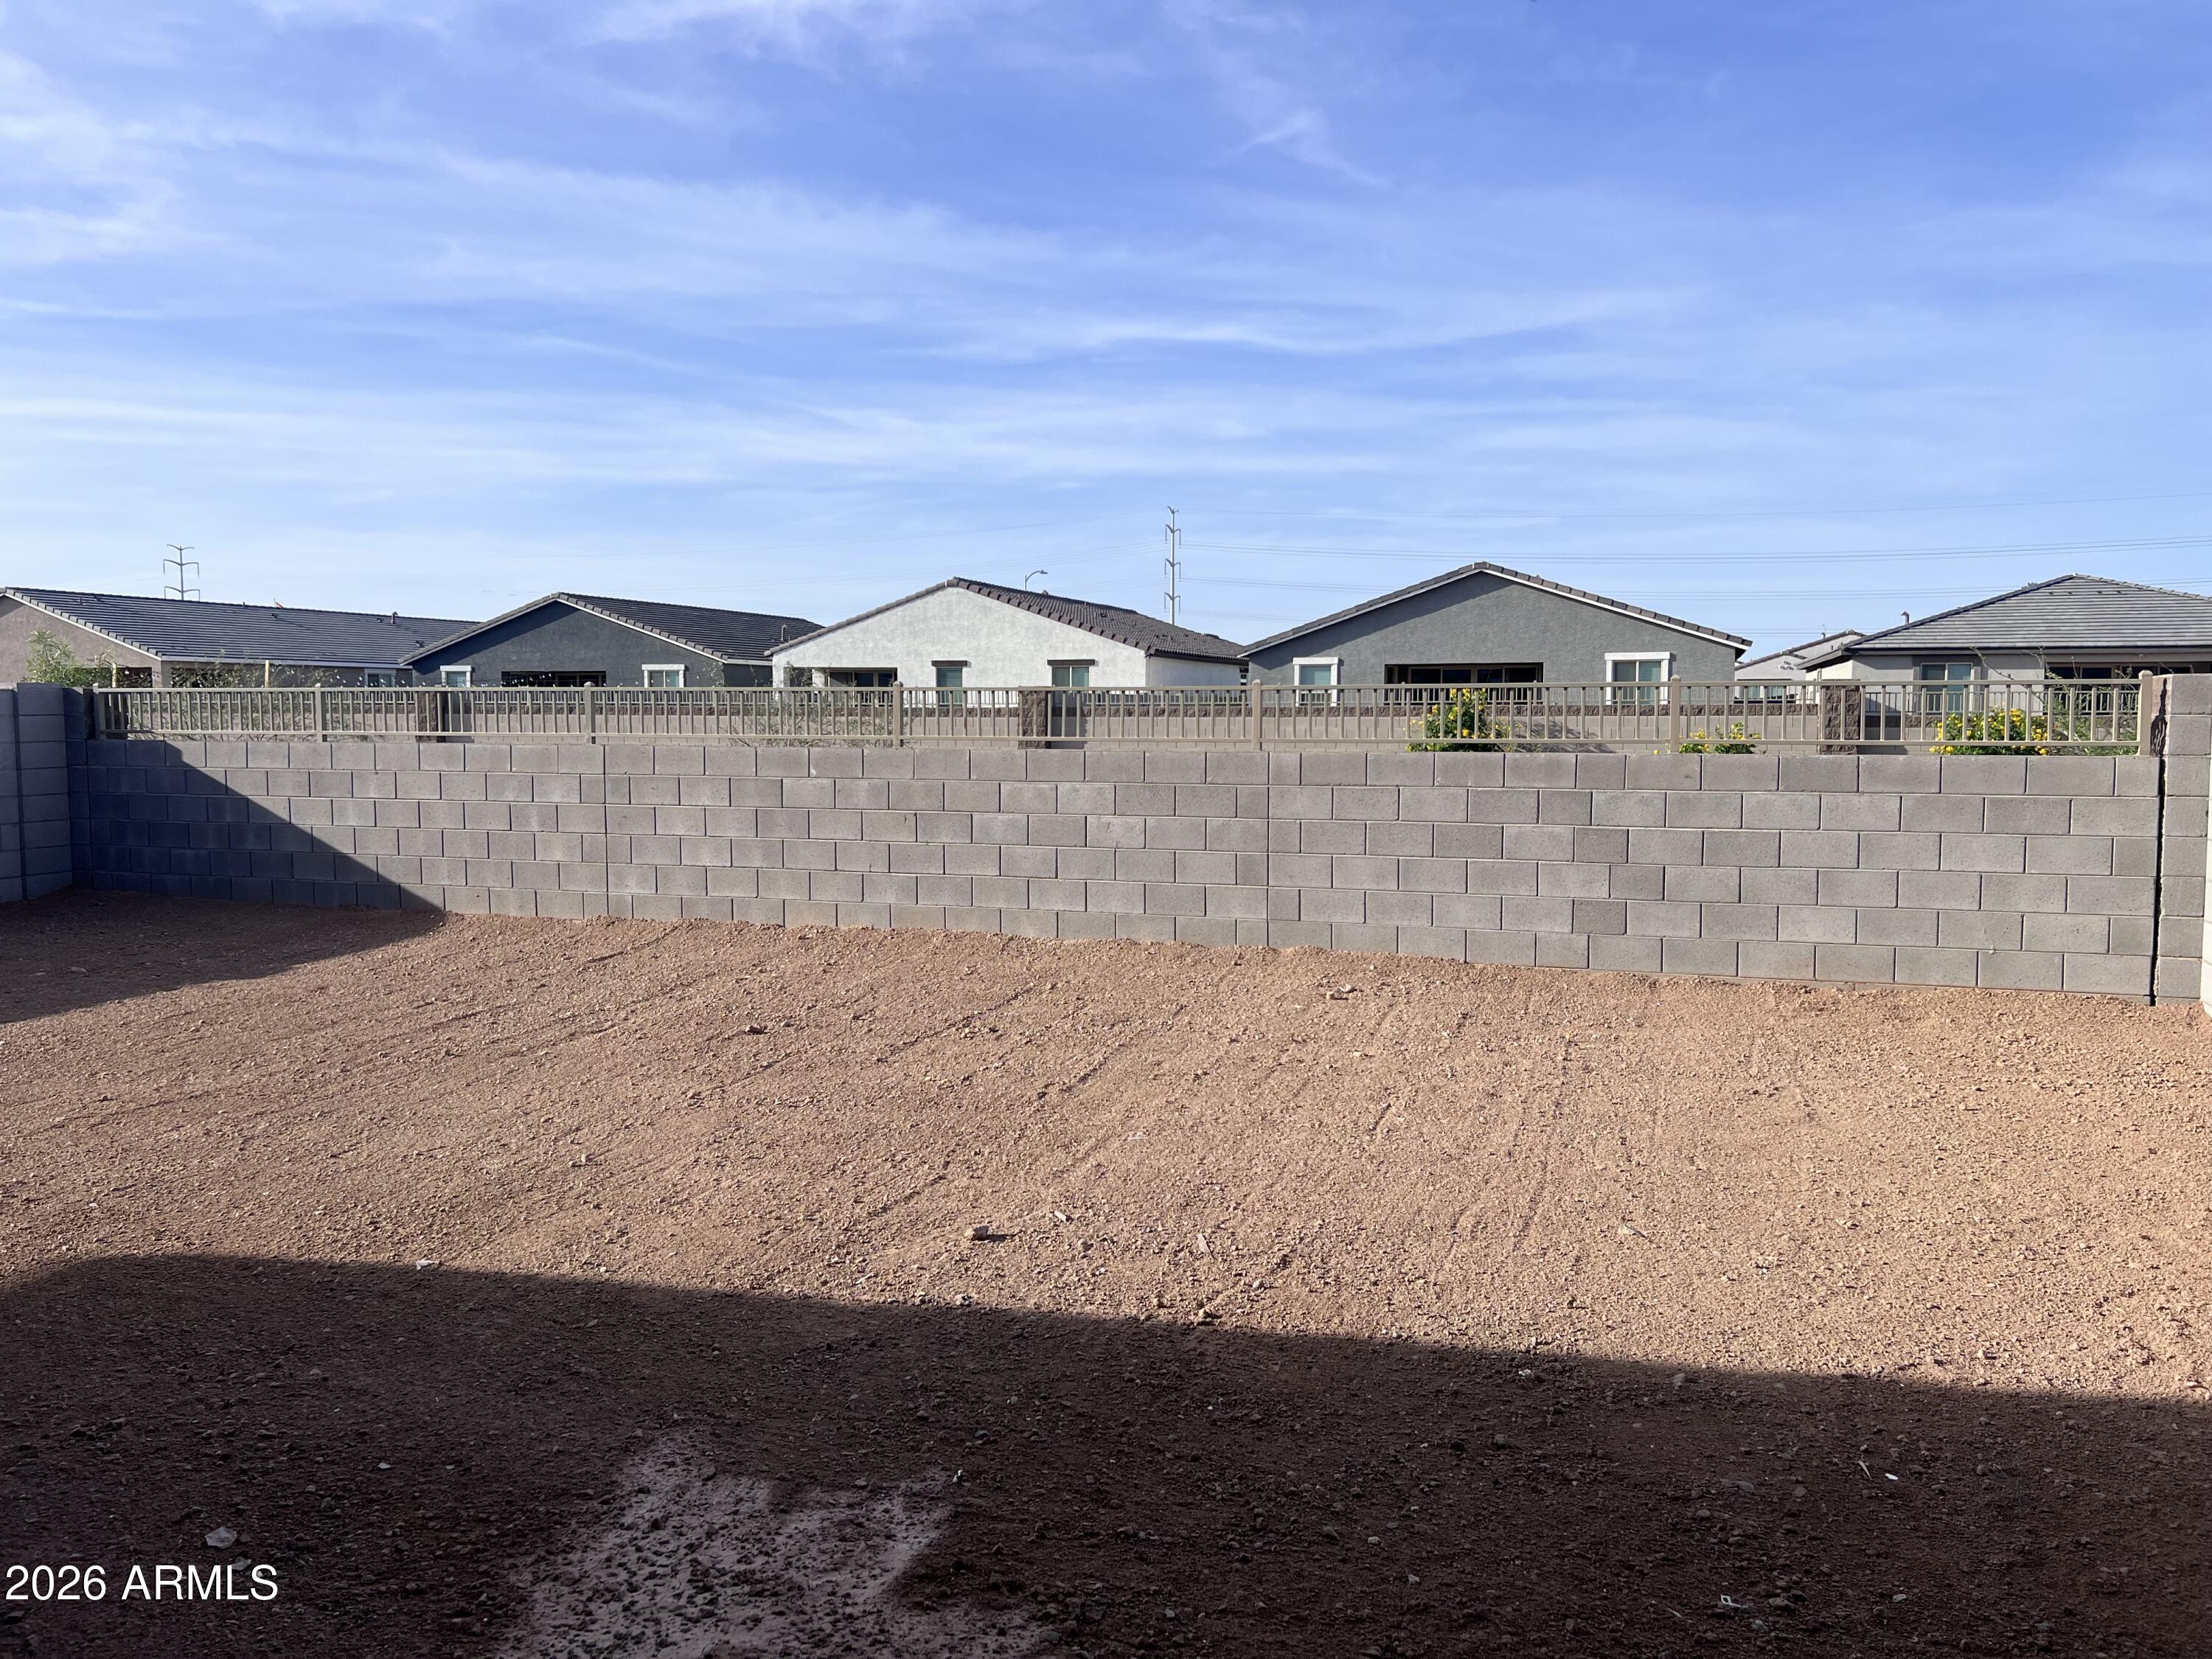
Lot Features North/South Exposure, Sprinklers In Front, Desert Front, Dirt Back
Parking Tandem Garage, Electric Vehicle Charging Station(s)
Heat type Electric
Air Conditioning Central Air, Programmable Thmstat
Sewer Public Sewer

Area & Lot

Status Sold
Date Sold May 5, 2026
LIVING SPACE 2,222 Sq.Ft.
LOT SIZE 6,000 Sq.Ft.
MLS® ID 7002927
Type Residential
Year Built 2026
Neighborhood Phoenix
Architecture Styles Other, See Remarks
View Description Mountain(s)
ELEMENTARY SCHOOL Union Elementary School
MIDDLE SCHOOL Hurley Ranch Elementary
HIGH SCHOOL Tolleson Union High School
School District Tolleson Union High School District

Financial

SALES PRICE $499,990
REAL ESTATE TAXES $264/yr
HOA Fees $110/mo
Phoenix

Phoenix

Centerpiece of the Valley of the Sun, the City of Phoenix, Arizona is not unlike the mythological bird from which it derived its name.

Read more

Work With The Kallay Group

The Kallay Group enjoys the relationships they have made in this business and their joy comes from finding people a place to call home!

Let's Connect

Follow Me On Instagram